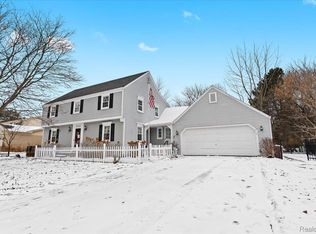
Step into the world of elegance with this magnificent 4-bedroom, 3.5-bathroom Colonial home, nestled in the serene Beacon Trail Subdivision. Positioned conveniently close to the downtown area of Plymouth and with easy access to freeways, this residence is an ideal family haven. Boasting a generous 2700 square feet of carefully designed living and entertaining space, it has been thoughtfully crafted to meet all your needs.
As you step through the stained glass entry doors, the foyer welcomes you into a world of refined living. The den, complete with a closet and window, offers versatility as an office, library, or even a 5th bedroom. Formal entertaining finds its place in the expansive living room and dining room, adorned with wood flooring throughout the main floor, except for the family room and 3-season room.
The kitchen underwent a tasteful remodel in 2014, featuring a charming coffee bar, new cabinets, and wood flooring. This culinary space seamlessly connects to the family room, where a fireplace with a wood-burning insert and fan, along with a 10-foot mantel, takes center stage. Extend your living experience to the tiled Florida room, a tranquil oasis with 4 large windows, a 12-foot door-wall, and a beamed cathedral ceiling. Stepping outside, a patio and an expansive backyard adorned with a lush garden and flowers await. Encompassing the Florida room is a convenient dog run.
The laundry room received a beautiful update in 2018, showcasing fine cabinetry. Ascend the wood stairs to the upper level, revealing 4 bedrooms, each generously equipped with ample closet space. The primary bedroom boasts new wood flooring, an en-suite bathroom, and a walk-in closet. Both upstairs bathrooms were tastefully remodeled in 2012.
A fully finished basement offering an additional bedroom with an egress window, a bathroom, and a recreation room.
This meticulously maintained and extensively updated Colonial home radiates pride of ownership, showcasing the perfect blend of classic charm and modern convenience.
Sold for $520,000
$520,000
45546 Woodleigh Way, Plymouth, MI 48170
4beds
3,634sqft
Single Family Residence
Built in 1976
0.29 Acres Lot
$649,200 Zestimate®
$143/sqft
$3,972 Estimated rent
Home value
$649,200
$610,000 - $695,000
$3,972/mo
Zestimate® history
Owner options
List your home for rent
$3,972/mo
Rent Zestimate®
Find your next renter with Zillow Rental Manager. Plus, with online applications, you can quickly screen prospective tenants – for free.
$3,972/mo
Rent Zestimate®
Refinance and save
$3,632/mo
Est. payment
Refinancing to a lower rate could help reduce your monthly payments and save thousands over the life of the loan.
$3,632/mo
Est. payment
Explore your selling options
Work with a Zillow partner agent
Leverage their expertise and Zillow's premium Showcase listings to get your home seen by more buyers.
Get startedList with your own agent
Get your home in front of millions of buyers by listing it on Zillow.
Learn how to do itSell it yourself
Take full control of how buyers see your home on Zillow by listing For Sale by Owner (FSBO).
List your homeWhat's special
Expansive backyardLush gardenColonial homeRefined livingModern convenienceEn-suite bathroomRecreation room
Zillow last checked:
Listing updated:
Listed by:
Anu George 734-748-4720,
Remerica Hometown One
Bought with:
Michael J Hadjinian, 6501380622
Remerica Hometown III
Source: Realcomp II,MLS#: 20230065181
Facts & features
Interior
Bedrooms & bathrooms
- Bedrooms: 4
- Bathrooms: 4
- Full bathrooms: 3
- 1/2 bathrooms: 1
Heating
- Forced Air, Natural Gas
Appliances
- Included: Dishwasher, Dryer, Free Standing Gas Oven, Free Standing Refrigerator, Washer
Features
- Basement: Finished
- Has fireplace: No
Interior area
- Total interior livable area: 3,634 sqft
- Finished area above ground: 2,734
- Finished area below ground: 900
Property
Parking
- Total spaces: 2
- Parking features: Two Car Garage, Attached
- Garage spaces: 2
Features
- Levels: Two
- Stories: 2
- Entry location: GroundLevel
- Pool features: None
Lot
- Size: 0.29 Acres
- Dimensions: 90.00 x 141.00
Details
- Parcel number: 78036030031000
- Special conditions: Short Sale No,Standard
Construction
Type & style
- Home type: SingleFamily
- Architectural style: Colonial
- Property subtype: Single Family Residence
Materials
- Aluminum Siding, Brick
- Foundation: Basement, Poured
Condition
- New construction: No
- Year built: 1976
Utilities & green energy
- Sewer: Public Sewer
- Water: Public
Community & HOA
Community
- Subdivision: BEACON TRAIL SUB
HOA
- Has HOA: No
Location
- Region: Plymouth
Financial & listing details
- Price per square foot: $143/sqft
- Tax assessed value: $155,118
- Annual tax amount: $5,097
- Date on market: 8/18/2023
- Cumulative days on market: 10 days
- Listing agreement: Exclusive Right To Sell
- Listing terms: Cash,Conventional,FHA
Price history
| Date | Event | Price |
|---|---|---|
| 9/21/2023 | Sold | $520,000-5.4%$143/sqft |
Source:  Realcomp II #20230065181 Report a problem Realcomp II #20230065181 Report a problem | ||
| 8/22/2023 | Pending sale | $549,900$151/sqft |
Source: Realcomp II #20230065181 Report a problem | ||
| 8/18/2023 | Listed for sale | $549,900+85.3%$151/sqft |
Source: Realcomp II #20230065181 Report a problem | ||
| 6/19/2000 | Sold | $296,750$82/sqft |
Source: Public Record Report a problem | ||
Public tax history
| Year | Property taxes | Tax assessment |
|---|---|---|
| 2025 | -- | $247,600 +13.8% |
| 2024 | -- | $217,500 +9.1% |
| 2023 | -- | $199,400 +0.5% |
| 2022 | -- | $198,400 +2.3% |
| 2021 | -- | $193,860 |
| 2020 | $4,754 +9.8% | $193,860 +5.7% |
| 2019 | $4,330 | $183,330 +9.4% |
| 2018 | $4,330 | $167,640 +409.5% |
| 2017 | -- | $32,900 -79.5% |
| 2016 | -- | $160,600 +0.5% |
| 2015 | -- | $159,820 +8.1% |
| 2013 | $13,309 | $147,830 +6.5% |
| 2012 | -- | $138,820 -23.3% |
| 2003 | -- | $181,030 |
| 2001 | -- | -- |
| 2000 | $3,252 | -- |
Find assessor info on the county website
Neighborhood: 48170
Nearby homes
- $469,0004 bd3 ba3.1k sqft45524 Woodleigh Way, Plymouth, MI 48170Sold
- $553,800-- bd2 ba1.9k sqft45566 Woodleigh Way, Plymouth, MI 48170Off Market
- $576,3003 bd3 ba1.8k sqft45557 Leighwood Ct, Plymouth, MI 48170Off Market

- $630,600-- bd2 ba2.6k sqft45537 Leighwood Ct, Plymouth, MI 48170Off Market
- $654,500-- bd2 ba2.4k sqft45616 Woodleigh Way, Plymouth, MI 48170Off Market
- $582,000-- bd2 ba2k sqft45500 Woodleigh Way, Plymouth, MI 48170Off Market
- $573,100-- bd2 ba2.2k sqft45545 Woodleigh Way, Plymouth, MI 48170Off Market
- $561,800-- bd2 ba1.8k sqft11755 Leighwood Dr, Plymouth, MI 48170Off Market
Nearby schools
GreatSchools rating
- 8/10Bird Elementary SchoolGrades: K-5Distance: 0.7 mi
- 8/10West Middle SchoolGrades: 6-8Distance: 0.6 mi
- 9/10Salem High SchoolGrades: 6-12Distance: 1.2 mi
Get a cash offer in 3 minutes
Find out how much your home could sell for in as little as 3 minutes with a no-obligation cash offer.
Estimated market value
$649,200
Get a cash offer in 3 minutes
Find out how much your home could sell for in as little as 3 minutes with a no-obligation cash offer.
Estimated market value
$649,200
- Michigan
- Wayne County
- Plymouth
- 48170
- 45546 Woodleigh Way
Nearby cities
Nearby neighborhoods
Nearby zip codes
Other Plymouth Topics
