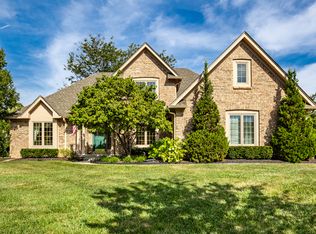
This Cape Cod will make your heart skip a beat. Completely updated, perfectly nestled into a cul-de-sac and brimming with charm. Dormer windows, peaked rooflines, and cedar shingles set the scene. Inside: 4 bedrooms, 2.5 baths, a dedicated main-floor office, and both formal and casual living spaces, including a family room with built-ins anchored by a fireplace and a vaulted, window-lined sunroom. The updated kitchen centers around an oversized island, with a banquette nearby for morning coffee, weeknight dinners, and everything in between. Even the classic breezeway earns its keep, doubling as a mudroom on the way to an oversized two-car garage with a storage loft above. Downstairs, the finished basement is ready for movie nights, games, workouts, and a drink at the wet bar. And then there's the backyard: fenced, framed by mature trees, and anchored by a sprawling deck that practically begs for dinner outside. Dreamy? Absolutely. And ready for your story to begin. Major mechanical updates include a new roof, HVAC, water heater, water softener, and sump pump-all replaced within the past six years. Walk to Brookshire Golf Club and pool, all within top-rated Carmel schools. MULTIPLE OFFERS RECEIVED. ALL OFFERS DUE IN BY 10PM ON SATURDAY, 10/3.
Pending
$587,000
4555 Buckingham Ct, Carmel, IN 46033
4beds
3,741sqft
Residential, Single Family Residence
Built in 1973
0.31 Acres Lot
$588,500 Zestimate®
$157/sqft
$8/mo HOA
What's special
Vaulted window-lined sunroomCedar shinglesPeaked rooflinesDormer windowsFamily room with built-insDedicated main-floor officeUpdated kitchen
- 15 days
- 5,642
- 721
Likely to sell faster than
Zillow last checked:
Listing updated:
Listed by:
Lauren Hewitt lauren.hewitt@talktotucker.com,
F.C. Tucker Company
Source: MIBOR as distributed by MLS GRID,MLS#: 22129156
Facts & features
Interior
Bedrooms & bathrooms
- Bedrooms: 4
- Bathrooms: 3
- Full bathrooms: 2
- 1/2 bathrooms: 1
- Main level bathrooms: 1
Primary bedroom
- Level: Upper
- Area: 270 Square Feet
- Dimensions: 15 x 18
Bedroom 2
- Level: Upper
- Area: 99 Square Feet
- Dimensions: 11 x 9
Bedroom 3
- Level: Upper
- Area: 143 Square Feet
- Dimensions: 11 x 13
Bedroom 4
- Level: Upper
- Area: 231 Square Feet
- Dimensions: 21 x 11
Dining room
- Level: Main
- Area: 121 Square Feet
- Dimensions: 11 x 11
Family room
- Level: Main
- Area: 224 Square Feet
- Dimensions: 16 x 14
Kitchen
- Level: Main
- Area: 352 Square Feet
- Dimensions: 22 x 16
Laundry
- Features: Tile-Ceramic
- Level: Main
- Area: 35 Square Feet
- Dimensions: 5 x 7
Living room
- Level: Main
- Area: 208 Square Feet
- Dimensions: 13 x 16
Office
- Level: Main
- Area: 72 Square Feet
- Dimensions: 8 x 9
Sun room
- Level: Main
- Area: 228 Square Feet
- Dimensions: 12 x 19
Utility room
- Level: Main
- Area: 135 Square Feet
- Dimensions: 27 x 5
Heating
- Forced Air, Natural Gas, Other
Cooling
- Central Air, Attic Fan, Other
Appliances
- Included: Gas Cooktop, Dishwasher, Dryer, Disposal, Gas Water Heater, Exhaust Fan, Microwave, Oven, Double Oven, Range Hood, Refrigerator, Washer, Water Heater, Water Softener Owned
- Laundry: Laundry Room, Main Level
Features
- Attic Access, Vaulted Ceiling(s), Kitchen Island, Ceiling Fan(s), High Speed Internet, Pantry, Smart Thermostat, Supplemental Storage, Walk-In Closet(s)
- Windows: Wood Work Painted
- Basement: Finished,Partial
- Attic: Access Only
- Number of fireplaces: 1
- Fireplace features: Family Room, Gas Log, Gas Starter
Interior area
- Total structure area: 3,741
- Total interior livable area: 3,741 sqft
- Finished area below ground: 1,044
Property
Parking
- Total spaces: 2
- Parking features: Attached, Detached
- Attached garage spaces: 2
- Details: Garage Parking Other(Floor Drain, Garage Door Opener, Keyless Entry, Service Door)
Features
- Levels: Two
- Stories: 2
- Patio & porch: Breeze Way, Covered, Deck, Glass Enclosed
- Exterior features: Gutter Guards, Lighting, Playground
- Fencing: Fenced,Privacy
Lot
- Size: 0.31 Acres
Details
- Parcel number: 291032402014000018
- Other equipment: Radon System
- Horse amenities: None
Construction
Type & style
- Home type: SingleFamily
- Architectural style: Cape Cod
- Property subtype: Residential, Single Family Residence
Materials
- Cedar, Shingle Siding
- Foundation: Block, Cellar
Condition
- New construction: No
- Year built: 1973
Utilities & green energy
- Water: Public
- Utilities for property: Sewer Connected, Water Connected
Community & HOA
Community
- Security: Carbon Monoxide Detector(s), Smoke Detector(s)
- Subdivision: Brookshire
HOA
- Has HOA: Yes
- Amenities included: Maintenance
- Services included: Entrance Common, Maintenance
- HOA fee: $100 annually
Location
- Region: Carmel
Financial & listing details
- Price per square foot: $157/sqft
- Tax assessed value: $325,500
- Annual tax amount: $3,062
- Date on market: 10/2/2026
- Cumulative days on market: 16 days
Estimated market value
$588,500
$559,000 - $618,000
$3,728/mo
Price history
| Date | Event | Price |
|---|---|---|
| 10/5/2026 | Pending sale | $587,000$157/sqft |
Source:  MIBOR as distributed by MLS GRID #22129156 Report a problem MIBOR as distributed by MLS GRID #22129156 Report a problem | ||
| 10/2/2026 | Listed for sale | $587,000$157/sqft |
Source: MIBOR as distributed by MLS GRID #22129156 Report a problem | ||
Public tax history
| Year | Property taxes | Tax assessment |
|---|---|---|
| 2025 | $3,176 -0.9% | $325,500 +7.6% |
| 2024 | $3,204 +32.4% | $302,400 -3.4% |
| 2023 | $2,420 +11.4% | $312,900 +36% |
| 2022 | $2,173 -5.2% | $230,100 +9.1% |
| 2021 | $2,293 +4.6% | $210,900 -4% |
| 2020 | $2,192 +0.7% | $219,800 +2.9% |
| 2019 | $2,176 +7.2% | $213,700 +2% |
| 2018 | $2,031 +11.3% | $209,500 +5.3% |
| 2017 | $1,824 +0.9% | $199,000 +6.6% |
| 2016 | $1,809 +8.7% | $186,600 +3.4% |
| 2014 | $1,664 +0.3% | $180,400 +2% |
| 2013 | $1,659 -0.2% | $176,900 +0.6% |
| 2012 | $1,662 -15.5% | $175,900 -15.8% |
| 2011 | $1,967 -4.4% | $208,900 |
| 2010 | $2,057 +18.9% | $208,900 |
| 2009 | $1,729 -7.6% | $208,900 |
| 2007 | $1,871 -9.6% | $208,900 +5.4% |
| 2006 | $2,070 | $198,200 +17.6% |
| 2005 | -- | $168,500 +77.7% |
| 2002 | $1,725 -4.3% | $94,800 +200% |
| 2001 | $1,804 | $31,600 |
Find assessor info on the county website
Monthly payment
Est. payment
Payment breakdown
Explore the cost of this home by adjusting the details. Changes won't be saved.Climate risks
Neighborhood: 46033
Nearby schools
Schools provided by the listing agent
- Elementary: Woodbrook Elementary School
- Middle: Clay Middle School
- High: Carmel High School
Source: MIBOR as distributed by MLS GRID. This data may not be complete. We recommend contacting the local school district to confirm school assignments for this home.
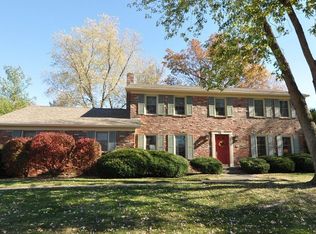
Similar homes
- $549,9994 bd3 ba3.2k sqft12464 Gladecrest Dr, Carmel, IN 46033Active
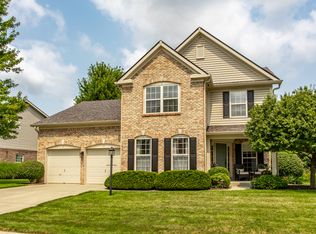 MLS ID #22119373, Jeff Carroll, F.C. Tucker Company. MIBOR as distributed by MLS GRID
 - $539,9004 bd3 ba2.3k sqft18 Sherry Ct, Carmel, IN 46032Active
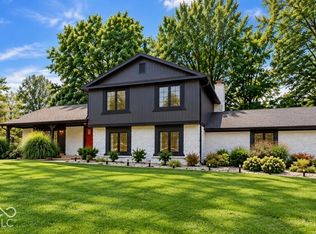 MLS ID #22127504, Jeffrey Boller, Vision One Real Estate. MIBOR as distributed by MLS GRID
 - $818,0005 bd4 ba4.3k sqft6523 Paddle Dr, Carmel, IN 46033Active
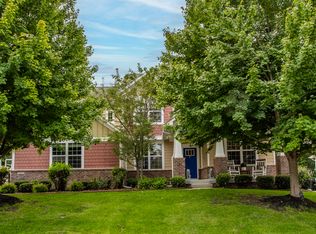 MLS ID #22116392, Andy Stephenson, @properties. MIBOR as distributed by MLS GRID
 - $599,5003 bd3 ba2.6k sqft10415 Woods Edge Dr, Fishers, IN 46037Active
 MLS ID #22126179, Bif Ward, F.C. Tucker Company. MIBOR as distributed by MLS GRID
