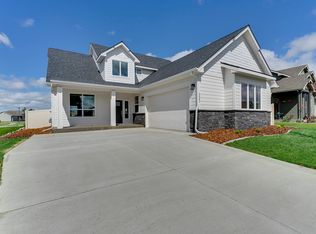
The Teton plan with a basement at Foxtail! Warm and inviting this Teton/basement plan features 3618sqft w/ 5bdrms & 3baths! Soaring ceilings & luxury laminate flooring throughout the kitchen & living areas, gas tile fireplace, gourmet kitchen with large island & pantry, granite counters, stainless, gas appliances, soft close cabinetry, & full tile backsplash. Main floor owner's suite includes walk-in closet & master bath includes double sinks, granite counters, soaker tub, full tile shower & toilet closet. Lower level has two more bedrooms, large rec room, full bath & large storage area. A/C, 3-car capacity garage, front yard landscaping, full 6' vinyl fencing & 16x9 covered patio area for amazing outdoor entertaining!
This property is off market, which means it's not currently listed for sale or rent on Zillow. This may be different from what's available on other websites or public sources.