Skip main navigation
Off market
  • $394,900

    4555 Fieldcrest Place Cir, Newburgh, IN 47630

    3beds
    2,193sqft
    SingleFamily
    Built in 2013
    9,147 Square Feet Lot
    $394,900 Zestimate®
    $180/sqft
    $2,749 Estimated rent

    Home value

    $394,900

    $375,000 - $415,000

    $2,749/mo

    Zestimate® history
    Loading
    Loading...

    Owner options

    List your home for rent

    $2,749/mo

    Rent Zestimate®

    Find your next renter with Zillow Rental Manager. Plus, with online applications, you can quickly screen prospective tenants – for free.

    Learn more

    $2,749/mo

    Rent Zestimate®

    Refinance and save

    $2,839/mo

    Est. payment

    Refinancing to a lower rate could help reduce your monthly payments and save thousands over the life of the loan.

    See today's rates

    $2,839/mo

    Est. payment

    Explore your selling options

    Work with a Zillow partner agent

    Leverage their expertise and Zillow's premium Showcase listings to get your home seen by more buyers.

    Get started

    List with your own agent

    Get your home in front of millions of buyers by listing it on Zillow.

    Learn how to do it

    Sell it yourself

    Take full control of how buyers see your home on Zillow by listing For Sale by Owner (FSBO).

    List your home

    What's special

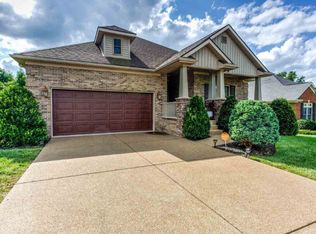
    OWNERS SAY SELL-PRICE REDUCED!!! Fantastic Craftsman Style 3 bedroom home located in Fieldcrest Place Subdivision. Relax and enjoy the view as you sit on the covered back porch of this desirable "like new" home! Upon entering the foyer, you will be welcomed to an open floor plan leading you to a engineered hardwood floor greatroom, dining room, and kitchen. A cozy gas log fireplace with stone surround and a wooden mantle invites you to enjoy a movie in this spacious greatroom. Open to the greatroom is an informal dining room with a picture window. The gourmet's delight kitchen boasts stainless steel appliances, ceramic backsplash, granite countertops, a breakfast bar, pantry closet, and beautiful cherry stained cabinets. Along the hallway there is a convenient half bath with ceramic tile flooring and handy laundry room with storage cabinets. The main level master suite highlighted with crown molding and features a large lighted walk-in closet and its own private bath. The master bath has a raised double bowl vanity sink, decorative ceramic tile shower, and separate corner soaking tub. Upstairs you will find a fabulous bonus room (which could be converted to a fourth bedroom and a bonus room). The second bedroom is quite spacious and hosts a lighted walk-in closet. Along the hallway upstairs is a second full bath with tub/shower, big vanity sink, and a linen closet. The third bedroom is located upstairs and boasts a large lighted walk-in closet and fresia carpeting. The backyard is enclosed with a decorative aluminum fence. This professionally landscaped home with all its custom features is available for you with immediate possession.

    This property is off market, which means it's not currently listed for sale or rent on Zillow. This may be different from what's available on other websites or public sources.
    Facts & features

    Interior

    Bedrooms & bathrooms
    • Bedrooms: 3
    • Bathrooms: 3
    • Full bathrooms: 2
    • 1/2 bathrooms: 1
    • Main level bathrooms: 2
    Heating
    • Forced air, Gas
    Cooling
    • Central
    Appliances
    • Included: Dishwasher, Microwave, Refrigerator
    • Laundry: Main Level
    Features
    • Ceiling Fan(s), Walk-In Closet(s), Eat-in Kitchen, Crown Molding, Tray Ceiling(s), Ceiling-9+, Main Level Bedroom Suite, Stand Up Shower, Twin Sink Vanity
    • Flooring: Tile, Carpet, Hardwood
    • Basement: Crawl Space
    • Has fireplace: Yes
    • Fireplace features: One, Gas Log
    Interior area
    • Structure area source: Builders Data
    • Total interior livable area: 2,193 sqft
    • Finished area below ground: 0

    Property

    Parking
    • Total spaces: 2
    • Parking features: Garage - Attached
    Features
    • Patio & porch: Patio Open, Porch Covered
    • Exterior features: Brick
    Lot
    • Size: 9,147 sqft
    • Topography: Sloping
    Details
    • Parcel number: 871228207006000019

    Construction

    Type & style
    • Home type: SingleFamily
    • Architectural style: One and Half Story
    Materials
    • brick
    • Foundation: Crawl/Raised
    • Roof: Asphalt
    Condition
    • Year built: 2013

    Utilities & green energy

    • Gas: Gas
    • Sewer: Public Sewer
    • Water: Public

    Community & neighborhood

    Location
    • Region: Newburgh

    HOA & financial

    HOA
    • Has HOA: Yes
    • HOA fee: $485 monthly

    Other

    Other facts
    • Sewer: Public Sewer
    • WaterSource: Public
    • Flooring: Carpet, Tile, Hardwood
    • Heating: Forced Air, Natural Gas, Zoned
    • Topography: Sloping
    • Appliances: Dishwasher, Refrigerator, Microwave, Electric Range
    • FireplaceYN: true
    • InteriorFeatures: Ceiling Fan(s), Walk-In Closet(s), Eat-in Kitchen, Crown Molding, Tray Ceiling(s), Ceiling-9+, Main Level Bedroom Suite, Stand Up Shower, Twin Sink Vanity
    • Roof: Shingle
    • GarageYN: true
    • AttachedGarageYN: true
    • HeatingYN: true
    • CoolingYN: true
    • FireplaceFeatures: One, Gas Log
    • FireplacesTotal: 1
    • RoomsTotal: 8
    • ConstructionMaterials: Brick
    • Basement: Crawl Space
    • MainLevelBathrooms: 2
    • FarmLandAreaUnits: Square Feet
    • ParkingFeatures: Attached
    • Cooling: Central Air, Zoned
    • BelowGradeFinishedArea: 0
    • LaundryFeatures: Main Level
    • RoomBedroom1Level: Main
    • RoomDiningRoomLevel: Main
    • RoomKitchenLevel: Main
    • RoomLivingRoomLevel: Main
    • RoomBedroom2Level: Upper
    • RoomBedroom3Level: Upper
    • Gas: Gas
    • ArchitecturalStyle: One and Half Story
    • PatioAndPorchFeatures: Patio Open, Porch Covered
    • AboveGradeFinishedAreaSource: Builders Data
    • BelowGradeFinishedAreaSource: Builders Data
    • BuildingAreaSource: Builders Data
    • LivingAreaSource: Builders Data
    • LotSizeSource: Builders Data
    • MlsStatus: Active

    Price history

    DateEventPrice
    10/29/2019Listing removed$287,900$131/sqft
    Source: F.C. Tucker Emge REALTORS #201941167 Report a problem
    10/10/2019Price change$287,900-0.7%$131/sqft
    Source: F.C. Tucker Emge REALTORS #201941167 Report a problem
    9/18/2019Listed for sale$289,900$132/sqft
    Source: FC TUCKER EMGE REALTORS #201941167 Report a problem
    5/7/2019Listing removed$289,900$132/sqft
    Source: F.C. Tucker Emge REALTORS #201902940 Report a problem
    1/25/2019Listed for sale$289,900$132/sqft
    Source: FC TUCKER EMGE REALTORS #201902940 Report a problem

    Public tax history

    YearProperty taxesTax assessment
    2025$3,009 +7.5%$388,900 +1.3%
    2024$2,798 +0.5%$383,800 +6.2%
    2023$2,785 +14.6%$361,500 +5.3%
    2022$2,431 +6.6%$343,300 +19.5%
    2021$2,281 +12.1%$287,200 +8%
    2020$2,035 +1.3%$265,900 +9.5%
    2019$2,008 +5.4%$242,900 +1.8%
    2018$1,906 +5.2%$238,600 +3.8%
    2017$1,811 +1.8%$229,800 +3.7%
    2016$1,779 +1.7%$221,600 -2.1%
    2014$1,750 +285.2%$226,300 +575.5%
    2013$454 +2392.8%$33,500 +2691.7%
    2012$18 -1.8%$1,200
    2011$19 +2%$1,200
    2010$18 -1.5%$1,200
    2009$18 +1.4%$1,200
    2007$18 +0.7%$1,200
    2006$18 $1,200
    2005-- $1,200

    Find assessor info on the county website

    Neighborhood: 47630

    Nearby schools

    GreatSchools rating
    Schools provided by the listing agent
    • Elementary: Castle
    • Middle: Castle North
    • High: Castle
    • District: Warrick County School Corp.

    Source: The MLS. This data may not be complete. We recommend contacting the local school district to confirm school assignments for this home.

    Get pre-qualified for a loan
    At Zillow Home Loans, we can pre-qualify you in as little as 5 minutes with no impact to your credit score.

    An equal housing lender. NMLS #10287.

    Sell for more on Zillow
    Get a Zillow Showcase℠ listing at no additional cost and you could sell for .
    $394,900
    2% more
    +$7,898
    With Zillow Showcase(estimated)
    $402,798