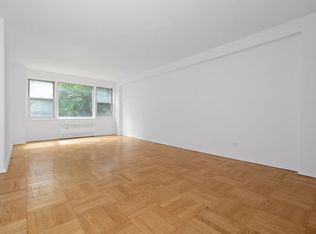
Completely renovated two-bedroom, one-bath home in the sought-after Briar Oaks Cooperative. This high-floor residence features an open kitchen with quartz countertops, stainless steel appliances, and a center island, flowing into a spacious living area with a wall of windows that fill the home with natural light. The bathroom has been beautifully renovated. The primary bedroom opens to a balcony with open views. This unit includes indoor parking rights, a rare and valuable benefit. Briar Oaks offers a 24-hour doorman, fitness center, children’s playroom, playground, basketball court, dog park, bike room, community room, storage, and landscaped lawns. Maintenance includes all utilities. Convenient to express and local buses, Henry Hudson Pkwy, Riverdale shops, and the Spuyten Duyvil Metro-North Station — just about 25 minutes to Grand Central Terminal. Pet friendly, Board approval required.
Sold for $439,000
$439,000
4555 Henry Hudson Parkway #1208, Bronx, NY 10471
2beds
1,200sqft
Stock Cooperative, Residential
Built in 1953
-- sqft lot
$446,500 Zestimate®
$366/sqft
$2,509 Estimated rent
Home value
$446,500
$393,000 - $509,000
$2,509/mo
Zestimate® history
Owner options
List your home for rent
$2,509/mo
Rent Zestimate®
Find your next renter with Zillow Rental Manager. Plus, with online applications, you can quickly screen prospective tenants – for free.
$2,509/mo
Rent Zestimate®
Refinance and save
$4,150/mo
Est. payment
Refinancing to a lower rate could help reduce your monthly payments and save thousands over the life of the loan.
$4,150/mo
Est. payment
Explore your selling options
Work with a Zillow partner agent
Leverage their expertise and Zillow's premium Showcase listings to get your home seen by more buyers.
Get startedList with your own agent
Get your home in front of millions of buyers by listing it on Zillow.
Learn how to do itSell it yourself
Take full control of how buyers see your home on Zillow by listing For Sale by Owner (FSBO).
List your homeWhat's special
Zillow last checked:
Listing updated:
Listed by:
Ernest W. Chi 917-569-4632,
Ernest Chi Real Estate LLC 917-569-4632
Bought with:
Unrepresented Buyer
Buyer Representation Office
Source: OneKey® MLS as distributed by MLS GRID,MLS#: 924759
Facts & features
Interior
Bedrooms & bathrooms
- Bedrooms: 2
- Bathrooms: 1
- Full bathrooms: 1
Primary bedroom
- Description: The primary bedroom has hardwood flooring and opens to a balcony with open views.
- Level: Other
Bedroom 2
- Description: Secondary bedroom has hardwood flooring
- Level: Other
Other
- Description: The bathroom has been beautifully renovated.
- Level: Other
Family room
- Description: entering the home you're greeted by an open bright Great room with an open floor plan and wall of windows of unobstructed views for miles.
- Level: Other
Kitchen
- Description: Open kitchen with quartz countertops, stainless steel appliances, and a center island, flowing into the living area
- Level: Other
Heating
- Steam
Cooling
- Wall/Window Unit(s)
Appliances
- Included: Dishwasher, Gas Oven, Gas Range, Microwave, Refrigerator, Stainless Steel Appliance(s)
- Laundry: Common Area, In Basement
Features
- Kitchen Island, Low Flow Plumbing Fixtures, Open Kitchen, Quartz/Quartzite Counters, Recessed Lighting
- Flooring: Ceramic Tile, Hardwood
- Windows: Double Pane Windows
- Basement: Common,Finished,Walk-Out Access
- Has fireplace: No
- Common walls with other units/homes: 2+ Common Walls
Interior area
- Total structure area: 1,200
- Total interior livable area: 1,200 sqft
Property
Parking
- Total spaces: 1
- Parking features: Garage, Valet, Waitlist
- Garage spaces: 1
- Has carport: Yes
Accessibility
- Accessibility features: Accessible Entrance
Features
- Levels: One
- Exterior features: Basketball Court, Dog Run, Playground
- Fencing: Front Yard
- Has view: Yes
- View description: Bridge(s), City, Mountain(s), Neighborhood, Open, Panoramic, Skyline, Trees/Woods
Lot
- Features: Cul-De-Sac, Near Public Transit, Private, Sprinklers In Front, Sprinklers In Rear, Views
- Residential vegetation: Partially Wooded
Details
- Special conditions: None
Construction
Type & style
- Home type: Cooperative
- Architectural style: Other
- Property subtype: Stock Cooperative, Residential
- Attached to another structure: Yes
Materials
- Brick
- Foundation: Block, Brick/Mortar
Condition
- Actual,Updated/Remodeled
- Year built: 1953
Utilities & green energy
- Sewer: Public Sewer
- Water: Public
- Utilities for property: Electricity Connected, Natural Gas Connected, Sewer Connected, Trash Collection Public, Underground Utilities, Water Connected
Community & HOA
Community
- Features: Fitness Center, Park, Playground, Sidewalks
HOA
- Has HOA: Yes
- Amenities included: Basketball Court, Building Link, Concierge, Dog Park, Door Person, Elevator(s), Fitness Center, Landscaping, Live In Super, Maintenance, Maintenance Grounds, Parking, Playground, Receiving Room, Snow Removal, Trash
- Services included: Utilities, Common Area Maintenance, Electricity, Gas, Maintenance Grounds, Heat, Hot Water, Sewer, Snow Removal, Trash, Water
- HOA fee: $1,777 monthly
- HOA name: 4525 & 4555 Apartments Corp.
Location
- Region: Bronx
Financial & listing details
- Price per square foot: $366/sqft
- Date on market: 10/17/2025
- Cumulative days on market: 97 days
- Listing agreement: Exclusive Right To Sell
- Listing terms: Cash,Conventional
- Electric utility on property: Yes
Price history
| Date | Event | Price |
|---|---|---|
| 4/17/2026 | Sold | $439,000$366/sqft |
Source:  OneKey® MLS as distributed by MLS GRID #924759 Report a problem OneKey® MLS as distributed by MLS GRID #924759 Report a problem | ||
| 1/23/2026 | Contingent | $439,000$366/sqft |
Source: StreetEasy #S1796340 Report a problem | ||
| 1/23/2026 | Pending sale | $439,000$366/sqft |
Source: OneKey® MLS as distributed by MLS GRID #924759 Report a problem | ||
| 10/17/2025 | Listed for sale | $439,000+54%$366/sqft |
Source: OneKey® MLS as distributed by MLS GRID #924759 Report a problem | ||
| 5/29/2018 | Sold | $285,000-3.4%$238/sqft |
Source: OneKey® MLS as distributed by MLS GRID #H4801612 Report a problem | ||
| 5/29/2018 | Listed for sale | $295,000$246/sqft |
Source: Douglas Elliman #3075909 Report a problem | ||
| 3/9/2018 | Pending sale | $295,000$246/sqft |
Source: Douglas Elliman #W4801612 Report a problem | ||
| 1/14/2018 | Listed for sale | $295,000$246/sqft |
Source: Douglas Elliman Real Estate #4801612 Report a problem | ||
Public tax history
Tax history is unavailable.
Neighborhood: Riverdale
Nearby homes
- $568,7002 bd2 ba1.2k sqft4555 Henry Hudson Pkwy APT 506, Bronx, NY 10471Off Market
- $373,8002 bd1 ba1.1k sqft4555 Henry Hudson Pkwy APT 1405, Bronx, NY 10471Off Market
- $550,0003 bd2 ba-- sqft4555 Henry Hudson Pkwy APT 309, Bronx, NY 10471Off Market
- $530,0003 bd2 ba-- sqft4555 Henry Hudson Pkwy APT 1409, Bronx, NY 10471Sold

- $397,3002 bd1 ba1.1k sqft4555 Henry Hudson Pkwy APT 308, Bronx, NY 10471Off Market
- $500,6002 bd2 ba1.2k sqft4555 Henry Hudson Pkwy APT 510, Bronx, NY 10471Off Market
- $520,2003 bd2 ba1.3k sqft4555 Henry Hudson Pkwy W #1109, Bronx, NY 10471Off Market
- $533,8002 bd2 ba1.2k sqft4555 Henry Hudson Pkwy W #710, Bronx, NY 10471Off Market
- $295,0001 bd1 ba950 sqft4555 Henry Hudson Pkwy APT 902, Bronx, NY 10471Sold
Nearby schools
GreatSchools rating
- 10/10Ps 24 Spuyten DuyvilGrades: K-5Distance: 0.5 mi
- 5/10Riverdale Kingsbridge Academy (Ms High School 141)Grades: 6-12Distance: 0.4 mi
Schools provided by the listing agent
- Elementary: Ps 24 Spuyten Duyvil
- Middle: Riverdale/Kingsbridge (Ms/Hs 141)
- High: Riverdale/Kingsbridge (Ms/Hs 141)
Source: OneKey® MLS as distributed by MLS GRID. This data may not be complete. We recommend contacting the local school district to confirm school assignments for this home.
Nearby cities
Nearby neighborhoods
Nearby zip codes
Other New York Topics
