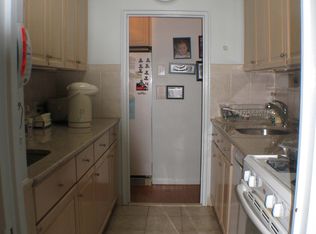
Rare Sponsor Unit. NO BOARD APPROVAL! Two bed unit with terrace, in need of TLC.
Sold for $325,000
$325,000
4555 Henry Hudson Parkway #608, Bronx, NY 10471
2beds
1,100sqft
Stock Cooperative, Residential
Built in 1953
-- sqft lot
$331,200 Zestimate®
$295/sqft
$2,391 Estimated rent
Home value
$331,200
$291,000 - $378,000
$2,391/mo
Zestimate® history
Owner options
List your home for rent
$2,391/mo
Rent Zestimate®
Find your next renter with Zillow Rental Manager. Plus, with online applications, you can quickly screen prospective tenants – for free.
$2,391/mo
Rent Zestimate®
Refinance and save
$1,731/mo
Est. payment
Refinancing to a lower rate could help reduce your monthly payments and save thousands over the life of the loan.
$1,731/mo
Est. payment
Explore your selling options
Work with a Zillow partner agent
Leverage their expertise and Zillow's premium Showcase listings to get your home seen by more buyers.
Get startedList with your own agent
Get your home in front of millions of buyers by listing it on Zillow.
Learn how to do itSell it yourself
Take full control of how buyers see your home on Zillow by listing For Sale by Owner (FSBO).
List your homeWhat's special
Zillow last checked:
Listing updated:
Listed by:
Chintan Trivedi 917-637-0161,
RE/MAX In The City 929-222-4200
Bought with:
Chintan Trivedi, 10311203986
RE/MAX In The City
Tom Dorf, 10401344662
RE/MAX In The City
Source: OneKey® MLS as distributed by MLS GRID,MLS#: H6279691
Facts & features
Interior
Bedrooms & bathrooms
- Bedrooms: 2
- Bathrooms: 1
- Full bathrooms: 1
Heating
- Radiant
Cooling
- Wall/Window Unit(s)
Appliances
- Included: Dishwasher, Refrigerator, Tankless Water Heater
- Laundry: Common Area
Features
- Entrance Foyer, High Speed Internet
- Flooring: Hardwood
- Windows: Double Pane Windows
Interior area
- Total structure area: 1,100
- Total interior livable area: 1,100 sqft
Property
Parking
- Parking features: Garage
Features
- Patio & porch: Terrace
Lot
- Features: Near Public Transit, Near School, Near Shops
Construction
Type & style
- Home type: Cooperative
- Property subtype: Stock Cooperative, Residential
- Attached to another structure: Yes
Materials
- Brick
Condition
- Estimated
- Year built: 1953
Utilities & green energy
- Sewer: Public Sewer
- Water: Public
- Utilities for property: Trash Collection Public
Community & HOA
Community
- Features: Park
- Subdivision: Briar Oaks
HOA
- Has HOA: No
- Amenities included: Basketball Court, Building Link, Door Person, Elevator(s), Park
- Services included: Cable TV, Electricity, Gas, Heat, Hot Water, Sewer, Water
- HOA name: Garthester
- HOA phone: 914-725-3600
Location
- Region: Bronx
Financial & listing details
- Price per square foot: $295/sqft
- Date on market: 11/29/2023
- Listing agreement: Exclusive Right To Sell
- Inclusions: Oven/Range
Price history
| Date | Event | Price |
|---|---|---|
| 12/15/2023 | Sold | $325,000-13.3%$295/sqft |
Source:  OneKey® MLS as distributed by MLS GRID #H6279691 Report a problem OneKey® MLS as distributed by MLS GRID #H6279691 Report a problem | ||
| 12/5/2023 | Pending sale | $374,900$341/sqft |
Source: OneKey® MLS as distributed by MLS GRID #H6279691 Report a problem | ||
| 11/29/2023 | Listed for sale | $374,900$341/sqft |
Source: OneKey® MLS as distributed by MLS GRID #H6279691 Report a problem | ||
Public tax history
Tax history is unavailable.
Neighborhood: Riverdale
Nearby homes
- $16,586,0003 bd2 ba217k sqft4555 Henry Hudson Pkwy, Bronx, NY 10471Off Market
- $316,4002 bd1 ba950 sqft4555 Henry Hudson Pkwy APT 311, Bronx, NY 10471Off Market
- $418,2002 bd1 ba-- sqft4555 Henry Hudson Pkwy APT 605, Bronx, NY 10471Off Market
- $607,400-- bd-- ba-- sqft4555 Henry Hudson Pkwy APT 404, Bronx, NY 10471Off Market

- $432,100-- bd-- ba-- sqft4555 Henry Hudson Pkwy #A512, Bronx, NY 10471Off Market
- $470,800-- bd-- ba-- sqft4555 Henry Hudson Pkwy APT 1106, Bronx, NY 10471Off Market
- $593,0003 bd2 ba1.3k sqft4555 Henry Hudson Pkwy APT 1209, Bronx, NY 10471Off Market
- $664,0003 bd2 ba1.4k sqft4555 Henry Hudson Pkwy APT 603, Bronx, NY 10471Off Market
- $458,300-- bd-- ba-- sqft4555 Henry Hudson Pkwy #201, Bronx, NY 10471Off Market
Nearby schools
GreatSchools rating
- 10/10Ps 24 Spuyten DuyvilGrades: K-5Distance: 0.5 mi
- 5/10Riverdale Kingsbridge Academy (Ms High School 141)Grades: 6-12Distance: 0.4 mi
Schools provided by the listing agent
- Elementary: Contact Agent
- Middle: Contact Agent
- High: Contact Agent
Source: OneKey® MLS as distributed by MLS GRID. This data may not be complete. We recommend contacting the local school district to confirm school assignments for this home.
Nearby cities
Nearby neighborhoods
Nearby zip codes
Other New York Topics
