Welcome to your dream apartment. a fully renovated, modern co-op that promises the comfort and convenience you've been searching for. Encompassing 1,400 square feet of thoughtfully designed space, this property offers an unparalleled living experience in a vibrant community.
As you step into this stunning three-bedroom, 2-bathroom, you're greeted by an abundance of natural light that floods through large windows, illuminating the sleek finishes and meticulous craftsmanship throughout. The open floor plan encourages both entertaining and quiet relaxation, seamlessly blending the living, dining, and kitchen areas into a cohesive space that feels both expansive and inviting.
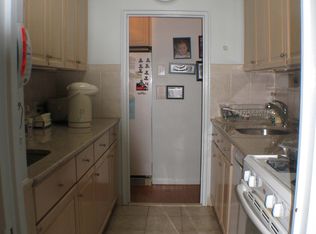
The kitchen is a chef's delight, boasting top-of-the-line stainless steel appliances, granite countertops, and ample cabinetry – perfect for cooking up gourmet meals or enjoying casual breakfasts at the counter. Each of the bedrooms offers a tranquil retreat, with the master featuring an en-suite bathroom for added privacy and comfort.
Additional highlights include one parking space, ensuring convenience and security for your vehicle. Located in a sought-after neighborhood, this unit has a local park, fitness center, which is located in the building next-door in the basement, moments away from shopping centers, dining options, and entertainment venues – providing endless opportunities for leisure and enjoyment.
Maintenance monthly includes all utilities except A/C $35, Cable $66, and Garage $35.
Don't miss out on the chance to make 4555 Henry Hudson Parkway, Unit 903 your new home. This property represents a harmonious blend of luxury, location, and lifestyle. Contact us today to schedule your viewing and embark on the next chapter of your life in style. Additional Information: Amenities:Marble Bath,Stall Shower,Storage,Windowed Bath,
Sold for $635,000
$635,000
4555 Henry Hudson Parkway #903, Bronx, NY 10471
3beds
1,400sqft
Stock Cooperative, Residential
Built in 1953
-- sqft lot
$674,200 Zestimate®
$454/sqft
$3,878 Estimated rent
Home value
$674,200
$593,000 - $769,000
$3,878/mo
Zestimate® history
Owner options
List your home for rent
$3,878/mo
Rent Zestimate®
Find your next renter with Zillow Rental Manager. Plus, with online applications, you can quickly screen prospective tenants – for free.
$3,878/mo
Rent Zestimate®
Refinance and save
$3,439/mo
Est. payment
Refinancing to a lower rate could help reduce your monthly payments and save thousands over the life of the loan.
$3,439/mo
Est. payment
Explore your selling options
Work with a Zillow partner agent
Leverage their expertise and Zillow's premium Showcase listings to get your home seen by more buyers.
Get startedList with your own agent
Get your home in front of millions of buyers by listing it on Zillow.
Learn how to do itSell it yourself
Take full control of how buyers see your home on Zillow by listing For Sale by Owner (FSBO).
List your homeWhat's special
Zillow last checked:
Listing updated:
Listed by:
Arya Rabinovits 914-670-8410,
eRealty Advisors, Inc 914-712-6330,
Laurie Petrillo 914-258-4359,
eRealty Advisors, Inc
Bought with:
Mary T. Phelan-Kavanagh, 40PH1019635
Douglas Elliman Real Estate
Source: OneKey® MLS as distributed by MLS GRID,MLS#: H6292996
Facts & features
Interior
Bedrooms & bathrooms
- Bedrooms: 3
- Bathrooms: 2
- Full bathrooms: 2
Heating
- Radiant
Cooling
- Wall/Window Unit(s)
Appliances
- Included: Stainless Steel Appliance(s), Indirect Water Heater, Dishwasher, ENERGY STAR Qualified Appliances, Microwave, Refrigerator
- Laundry: Common Area
Features
- Chefs Kitchen, Entrance Foyer, Granite Counters, Kitchen Island, Primary Bathroom, Open Kitchen, Pantry, Walk Through Kitchen, High Speed Internet
- Flooring: Hardwood
- Windows: Screens, Double Pane Windows
- Basement: Walk-Out Access,Common,Finished
- Attic: None
- Common walls with other units/homes: End Unit
Interior area
- Total structure area: 1,400
- Total interior livable area: 1,400 sqft
Property
Parking
- Total spaces: 1
- Parking features: Garage, Assigned, Electric Vehicle Charging Station(s)
- Garage spaces: 1
Features
- Levels: One
- Stories: 1
- Exterior features: Basketball Court
- Has view: Yes
- View description: City, Mountain(s), Open, River, Water
- Has water view: Yes
- Water view: River,Water
Lot
- Features: Near School, Near Shops, Near Public Transit, Views
Details
- Parcel number: 0590909702085806903
Construction
Type & style
- Home type: Cooperative
- Property subtype: Stock Cooperative, Residential
- Attached to another structure: Yes
Materials
- Brick
Condition
- Estimated
- Year built: 1953
- Major remodel year: 1986
Utilities & green energy
- Sewer: Public Sewer
- Water: Public
- Utilities for property: Trash Collection Public
Community & HOA
Community
- Subdivision: Briar Oaks
HOA
- Has HOA: No
- Amenities included: Basketball Court, Building Link, Park, Door Person, Elevator(s), Live In Super
- Services included: Cable TV, Electricity, Gas, Heat, Hot Water, Sewer, Water
- HOA name: Garthchester
- HOA phone: 914-725-3600
Location
- Region: Bronx
Financial & listing details
- Price per square foot: $454/sqft
- Date on market: 3/13/2024
- Cumulative days on market: 314 days
- Listing agreement: Exclusive Right To Sell
- Inclusions: Door Hardware, Light Fixtures, Oven/Range
Price history
| Date | Event | Price |
|---|---|---|
| 1/21/2025 | Sold | $635,000-9.2%$454/sqft |
Source:  OneKey® MLS as distributed by MLS GRID #H6292996 Report a problem OneKey® MLS as distributed by MLS GRID #H6292996 Report a problem | ||
| 11/13/2024 | Pending sale | $699,000$499/sqft |
Source: OneKey® MLS as distributed by MLS GRID #H6292996 Report a problem | ||
| 8/8/2024 | Listing removed | $699,000$499/sqft |
Source: OneKey® MLS as distributed by MLS GRID #H6292996 Report a problem | ||
| 5/31/2024 | Price change | $699,000-2.8%$499/sqft |
Source: OneKey® MLS as distributed by MLS GRID #H6292996 Report a problem | ||
| 5/13/2024 | Price change | $718,900-0.8%$514/sqft |
Source: OneKey® MLS as distributed by MLS GRID #H6292996 Report a problem | ||
| 4/12/2024 | Price change | $724,900-3.2%$518/sqft |
Source: OneKey® MLS as distributed by MLS GRID #H6292996 Report a problem | ||
| 3/13/2024 | Listed for sale | $749,000+2.7%$535/sqft |
Source: OneKey® MLS as distributed by MLS GRID #H6292996 Report a problem | ||
| 2/7/2024 | Listing removed | $729,000$521/sqft |
Source: StreetEasy Report a problem | ||
| 10/3/2023 | Price change | $729,000-2.7%$521/sqft |
Source: OneKey® MLS as distributed by MLS GRID #H6235921 Report a problem | ||
| 6/14/2023 | Listed for sale | $749,000$535/sqft |
Source: OneKey® MLS as distributed by MLS GRID #H6235921 Report a problem | ||
Public tax history
Tax history is unavailable.
Find assessor info on the county website
Neighborhood: Riverdale
Nearby homes
- $16,586,0003 bd2 ba217k sqft4555 Henry Hudson Pkwy, Bronx, NY 10471Off Market
- $315,3002 bd1 ba950 sqft4555 Henry Hudson Pkwy APT 311, Bronx, NY 10471Off Market
- $416,4002 bd1 ba-- sqft4555 Henry Hudson Pkwy APT 605, Bronx, NY 10471Off Market
- $614,600-- bd-- ba-- sqft4555 Henry Hudson Pkwy APT 404, Bronx, NY 10471Off Market

- $460,600-- bd-- ba-- sqft4555 Henry Hudson Pkwy #A512, Bronx, NY 10471Off Market
- $498,000-- bd-- ba-- sqft4555 Henry Hudson Pkwy APT 1106, Bronx, NY 10471Off Market
- $597,4003 bd2 ba1.3k sqft4555 Henry Hudson Pkwy APT 1209, Bronx, NY 10471Off Market
- $664,0003 bd2 ba1.4k sqft4555 Henry Hudson Pkwy APT 603, Bronx, NY 10471Off Market
- $486,500-- bd-- ba-- sqft4555 Henry Hudson Pkwy #201, Bronx, NY 10471Off Market
Nearby schools
GreatSchools rating
- 10/10Ps 24 Spuyten DuyvilGrades: K-5Distance: 0.5 mi
- 5/10Riverdale Kingsbridge Academy (Ms High School 141)Grades: 6-12Distance: 0.4 mi
Schools provided by the listing agent
- Elementary: Contact Agent
- Middle: Riverdale/Kingsbridge (Ms/Hs 141)
- High: Riverdale/Kingsbridge (Ms/Hs 141)
Source: OneKey® MLS as distributed by MLS GRID. This data may not be complete. We recommend contacting the local school district to confirm school assignments for this home.
Nearby cities
Nearby neighborhoods
Nearby zip codes
Other New York Topics
