Great investment opportunity with lease in place until the end of 2025! Charming ranch-style home, ideally situated on a large lot and quiet cul-de-sac with beautiful mountain views and mature trees. Offering the ease of all main-level living, this home features three spacious bedrooms, two bathrooms, and an attached one-car garage. The extra-large living room is bright and cheerful, providing a welcoming space for relaxing or entertaining. The open kitchen and dining area connect seamlessly to the living space and offer generous counter and cabinet storage, with room to add a small island or breakfast bar. A cozy dining nook makes mealtimes easy and enjoyable. The home also includes a convenient stackable washer and dryer in a dedicated laundry closet and excellent storage throughout, including a large crawl space for additional storage needs. The primary suite features a walk-in closet and a private en-suite bath, while the other two bedrooms are generously sized and share a full bath. The garage is well-equipped with shelving, storage, and a tool charging station. Recent updates include a new water heater, window blinds, bathroom toilet, and updated tile grouting in 2024. Enjoy being close to a community park within walking distance, and just minutes from shopping, restaurants, schools, public transit, major highways, a splash pad, and Fort Carson. This home combines comfort, convenience, and a peaceful setting, making it the perfect place to call home.
Sold for $325,000
$325,000
4555 Hollyridge Drive, Colorado Springs, CO 80916
3beds
1,152sqft
Single Family Residence
Built in 1985
4,814 Square Feet Lot
$314,400 Zestimate®
$282/sqft
$2,030 Estimated rent
Home value
$314,400
$299,000 - $333,000
$2,030/mo
Zestimate® history
Owner options
List your home for rent
$2,030/mo
Rent Zestimate®
Find your next renter with Zillow Rental Manager. Plus, with online applications, you can quickly screen prospective tenants – for free.
$2,030/mo
Rent Zestimate®
Refinance and save
$1,904/mo
Est. payment
Refinancing to a lower rate could help reduce your monthly payments and save thousands over the life of the loan.
$1,904/mo
Est. payment
Explore your selling options
Work with a Zillow partner agent
Leverage their expertise and Zillow's premium Showcase listings to get your home seen by more buyers.
Get startedList with your own agent
Get your home in front of millions of buyers by listing it on Zillow.
Learn how to do itSell it yourself
Take full control of how buyers see your home on Zillow by listing For Sale by Owner (FSBO).
List your homeWhat's special
Mature treesBeautiful mountain viewsMain-level livingLarge crawl spaceLarge lotPrivate en-suite bathStackable washer and dryer
Zillow last checked:
Listing updated:
Listed by:
Jennifer Dittemore 720-441-9332 Jennifer.dittemore@redfin.com,
Redfin Corporation
Bought with:
Jennifer Dittemore, 100087353
Redfin Corporation
Source: REcolorado as distributed by MLS GRID,MLS#: 2426401
Facts & features
Interior
Bedrooms & bathrooms
- Bedrooms: 3
- Bathrooms: 2
- Full bathrooms: 1
- 3/4 bathrooms: 1
- Main level bathrooms: 2
- Main level bedrooms: 3
Primary bedroom
- Description: Carpet Floors, En-Suite Bath
- Level: Main
- Area: 165 Square Feet
- Dimensions: 11 x 15
Bedroom
- Description: Carpet Floor
- Level: Main
- Area: 100 Square Feet
- Dimensions: 10 x 10
Bedroom
- Description: Carpet Floor
- Level: Main
- Area: 100 Square Feet
- Dimensions: 10 x 10
Bathroom
- Description: Sink Iwth Vanity, Tub/Shower Combination
- Level: Main
- Area: 42 Square Feet
- Dimensions: 6 x 7
Bathroom
- Description: Primary En-Suite, Sink With Vanity, Walk-In Shower
- Level: Main
- Area: 42 Square Feet
- Dimensions: 6 x 7
Dining room
- Description: Open To Kitchen
- Level: Main
- Area: 77 Square Feet
- Dimensions: 7 x 11
Kitchen
- Description: Open To Dining Area, Laminate Countertops
- Level: Main
- Area: 252 Square Feet
- Dimensions: 14 x 18
Living room
- Description: Carpet Floors, Ceiling Fan
- Level: Main
- Area: 360 Square Feet
- Dimensions: 20 x 18
Heating
- Forced Air, Natural Gas
Cooling
- None
Appliances
- Included: Dishwasher, Dryer, Gas Water Heater, Microwave, Range, Refrigerator, Washer
Features
- Ceiling Fan(s), Eat-in Kitchen
- Flooring: Carpet, Linoleum, Tile
- Has basement: No
- Common walls with other units/homes: No Common Walls
Interior area
- Total structure area: 1,152
- Total interior livable area: 1,152 sqft
- Finished area above ground: 1,152
Property
Parking
- Total spaces: 1
- Parking features: Garage - Attached
- Attached garage spaces: 1
Features
- Levels: One
- Stories: 1
- Patio & porch: Front Porch
- Exterior features: Private Yard, Rain Gutters
- Has view: Yes
- View description: Mountain(s)
Lot
- Size: 4,814 Square Feet
- Features: Cul-De-Sac, Near Public Transit
Details
- Parcel number: 6435407049
- Zoning: PUD AO
- Special conditions: Standard
Construction
Type & style
- Home type: SingleFamily
- Property subtype: Single Family Residence
Materials
- Frame
- Roof: Composition
Condition
- Year built: 1985
Utilities & green energy
- Sewer: Public Sewer
- Water: Public
- Utilities for property: Cable Available, Electricity Connected, Internet Access (Wired)
Community & HOA
Community
- Security: Carbon Monoxide Detector(s), Radon Detector, Security System, Smoke Detector(s)
- Subdivision: Foxhill
HOA
- Has HOA: No
Location
- Region: Colorado Springs
Financial & listing details
- Price per square foot: $282/sqft
- Tax assessed value: $352,845
- Annual tax amount: $1,152
- Date on market: 6/4/2025
- Listing terms: Cash,Conventional,FHA,VA Loan
- Exclusions: Tenants And Seller's Personal Property.
- Ownership: Individual
- Electric utility on property: Yes
- Road surface type: Paved
Price history
| Date | Event | Price |
|---|---|---|
| 6/30/2025 | Sold | $325,000$282/sqft |
Source:  REcolorado as distributed by MLS GRID #2426401 Report a problem REcolorado as distributed by MLS GRID #2426401 Report a problem | ||
| 6/5/2025 | Pending sale | $325,000$282/sqft |
Source: REcolorado as distributed by MLS GRID #2426401 Report a problem | ||
| 6/4/2025 | Listed for sale | $325,000+4.8%$282/sqft |
Source: REcolorado as distributed by MLS GRID #2426401 Report a problem | ||
| 1/28/2025 | Listing removed | $1,700$1/sqft |
Source: Zillow Rentals Report a problem | ||
| 1/23/2025 | Listed for rent | $1,700$1/sqft |
Source: Zillow Rentals Report a problem | ||
| 11/1/2024 | Sold | $310,000-3.1%$269/sqft |
Source:  elevateMLS #3996017 Report a problem elevateMLS #3996017 Report a problem | ||
| 10/12/2024 | Price change | $320,000-1.5%$278/sqft |
Source: elevateMLS #3996017 Report a problem | ||
| 9/25/2024 | Price change | $325,000-1.5%$282/sqft |
Source: elevateMLS #3996017 Report a problem | ||
| 8/9/2024 | Price change | $329,900-1.5%$286/sqft |
Source: elevateMLS #3996017 Report a problem | ||
| 8/8/2024 | Listed for sale | $334,900+1.5%$291/sqft |
Source: elevateMLS #3996017 Report a problem | ||
| 7/27/2024 | Contingent | $329,900$286/sqft |
Source: elevateMLS #3996017 Report a problem | ||
| 7/23/2024 | Price change | $329,900-1.5%$286/sqft |
Source: elevateMLS #3996017 Report a problem | ||
| 7/15/2024 | Price change | $334,999-1.5%$291/sqft |
Source: elevateMLS #3996017 Report a problem | ||
| 7/5/2024 | Price change | $340,000-2.9%$295/sqft |
Source: elevateMLS #3996017 Report a problem | ||
| 6/20/2024 | Listed for sale | $350,000+379.5%$304/sqft |
Source: elevateMLS #3996017 Report a problem | ||
| 5/7/2012 | Sold | $73,000+4.3%$63/sqft |
Source: Public Record Report a problem | ||
| 3/10/2012 | Listed for sale | $70,000-50.7%$61/sqft |
Source: Keller Williams Realty Report a problem | ||
| 10/31/2005 | Sold | $142,000+18.3%$123/sqft |
Source: Public Record Report a problem | ||
| 8/15/2005 | Sold | $120,000+0.8%$104/sqft |
Source: Public Record Report a problem | ||
| 8/2/2001 | Sold | $119,000$103/sqft |
Source: Public Record Report a problem | ||
Public tax history
| Year | Property taxes | Tax assessment |
|---|---|---|
| 2024 | $891 +1.5% | $23,640 |
| 2023 | $878 -6.4% | $23,640 +45.3% |
| 2022 | $937 | $16,270 -2.8% |
| 2021 | -- | $16,740 +40.7% |
| 2020 | $775 +3.1% | $11,900 |
| 2019 | $752 +64% | $11,900 +30.1% |
| 2018 | $459 -23.6% | $9,150 |
| 2017 | $600 +31% | $9,150 +2.1% |
| 2016 | $459 -4.1% | $8,960 |
| 2015 | $478 +37.5% | $8,960 +39.1% |
| 2014 | $348 | $6,440 |
| 2013 | -- | -- |
| 2012 | -- | $8,950 |
| 2011 | $606 | $8,950 -15.9% |
| 2010 | -- | $10,640 |
| 2009 | -- | $10,640 -1.9% |
| 2008 | -- | $10,850 |
| 2006 | -- | $10,850 +24.6% |
| 2004 | -- | $8,710 |
| 2003 | $487 +8.3% | $8,710 -0.6% |
| 2002 | $450 -1.5% | $8,760 -0.8% |
| 2001 | $457 | $8,830 |
Find assessor info on the county website
Neighborhood: Southeast Colorado Springs
Nearby homes
- $303,1003 bd2 ba1.1k sqft4545 Hollyridge Dr, Colorado Springs, CO 80916Off Market

- $323,8004 bd3 ba997 sqft4565 Hollyridge Dr, Colorado Springs, CO 80916Off Market
- $380,0003 bd2 ba2.2k sqft4535 Hollyridge Dr, Colorado Springs, CO 80916Sold
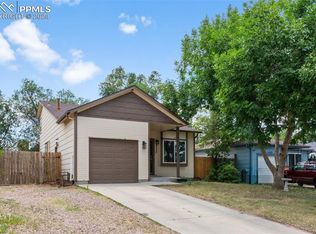
- $281,2003 bd2 ba1.1k sqft4545 Hollyridge Dr #1, Colorado Springs, CO 80916Off Market
- $370,8005 bd2 ba1.1k sqft4550 Morning Mist Dr, Colorado Springs, CO 80916Off Market
- $352,1003 bd2 ba1.4k sqft4540 Morning Mist Dr, Colorado Springs, CO 80916Off Market
- $386,3005 bd3 ba2.3k sqft4560 Morning Mist Dr, Colorado Springs, CO 80916Off Market
- $353,2003 bd2 ba1.4k sqft4575 Hollyridge Dr, Colorado Springs, CO 80916Off Market
Nearby schools
GreatSchools rating
- 3/10Turman Elementary SchoolGrades: PK-5Distance: 0.4 mi
- 7/10Soaring Eagles Elementary SchoolGrades: PK-8Distance: 0.3 mi
- 2/10Sierra High SchoolGrades: 9-12Distance: 1.3 mi
Schools provided by the listing agent
- Elementary: Turman
- Middle: Carmel
- High: Sierra High
- District: Harrison 2
Source: REcolorado as distributed by MLS GRID. This data may not be complete. We recommend contacting the local school district to confirm school assignments for this home.
Get a cash offer in 3 minutes
Find out how much your home could sell for in as little as 3 minutes with a no-obligation cash offer.
Estimated market value
$314,400
Get a cash offer in 3 minutes
Find out how much your home could sell for in as little as 3 minutes with a no-obligation cash offer.
Estimated market value
$314,400
- Colorado
- El Paso County
- Colorado Springs
- 80916
- Southeast Colorado Springs
- 4555 Hollyridge Drive
Nearby cities
Nearby neighborhoods
- Briargate Real estate
- Central Colorado Springs Real estate
- Cimarron Hills Real estate
- East Colorado Springs Real estate
- Northeast Colorado Springs Real estate
- Northwest Colorado Springs Real estate
- Old Colorado City Real estate
- Powers Real estate
- Southeast Colorado Springs Real estate
- Southwest Colorado Springs Real estate
Nearby zip codes
Other Colorado Springs Topics
- Apartments for Rent in 80916
- Houses for Sale in 80916
- Houses for Rent in 80916
- 80916 Real Estate
- Colorado Springs Condos
- Houses for Sale in Colorado Springs
- Newest Listings in Colorado Springs
- Colorado Springs Home Values
- Colorado Springs Real Estate Agents
- Colorado Springs Refinance
- Colorado Springs Mortgage Rates
