Skip main navigation
Closed
  • $1,700,000

    4555 Jettridge Dr NW, Atlanta, GA 30327

    5beds
    3,646sqft
    Single Family Residence, Residential
    Built in 1958
    1.02 Acres Lot
    $1,703,800 Zestimate®
    $466/sqft
    $7,774 Estimated rent

    Home value

    $1,703,800

    $1.57M - $1.86M

    $7,774/mo

    Zestimate® history
    Loading
    Loading...

    Owner options

    List your home for rent

    $7,774/mo

    Rent Zestimate®

    Find your next renter with Zillow Rental Manager. Plus, with online applications, you can quickly screen prospective tenants – for free.

    Learn more

    $7,774/mo

    Rent Zestimate®

    Refinance and save

    $10,335/mo

    Est. payment

    Refinancing to a lower rate could help reduce your monthly payments and save thousands over the life of the loan.

    See today's rates

    $10,335/mo

    Est. payment

    Explore your selling options

    Work with a Zillow partner agent

    Leverage their expertise and Zillow's premium Showcase listings to get your home seen by more buyers.

    Get started

    List with your own agent

    Get your home in front of millions of buyers by listing it on Zillow.

    Learn how to do it

    Sell it yourself

    Take full control of how buyers see your home on Zillow by listing For Sale by Owner (FSBO).

    List your home

    What's special

    Beamed ceilingsGated front entryTons of natural lightPrivate acreSweeping views of natureHardwood floorsBluestone front porch
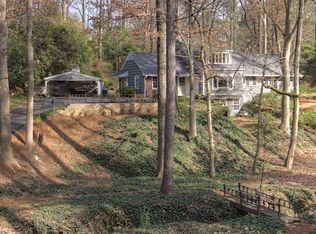
    In the heart of Chastain Park, this exquisite Hamptons-inspired renovated home embraces original Earl McMillen-designed charm. Nestled on a quiet tree lined cul-de-sac street, this sophisticated home tucks into a private acre. A charming bluestone front porch leads into a main level living room, with beamed ceilings, oak paneling, and hardwood floors. The kitchen features marble counters, Wolf range, original brick floors and custom steel windows in the breakfast nook. This seamlessly flows into the spacious living room and dining area, as well as the den, all ideal for entertaining and everyday living. Delightful living areas with tons of natural light, sweeping views of nature, and lots of details that add character. The main level also has original primary suite and en-suite bath, and additional bedroom and full bath in hall. The expanded second story addition features new primary suite with en-suite bathroom, double vanities with marble counters, and oversized closet with built ins. Additionally, two en-suite bedrooms and a bonus room drenched in sunlight. Lower level daylight flexible living area, ½ bath, and laundry room. Professionally landscaped and fully fenced, gated front entry, large walk-out patio off kitchen, whole-house generator, Rain Bird irrigation system, and detached 2-car garage with storage and EV charger capacity. Located in the sought after Jackson Elementary school district and just minutes to schools, the PATH, amphitheater, horse park, NYO ballfields, tennis, golf, pool and playground. Easy access to Sandy Springs, Buckhead, and major highways.

    Zillow last checked:

    Listing updated:

    Listing Provided by:

    Matt Wren,

    Harry Norman Realtors,

    GENA M WHITE,

    Harry Norman Realtors

    Bought with:

    CHARLENE F DUNN, 147065

    Exclusive Relocation of Atlanta, Inc

    Source: FMLS GA,MLS#: 7627808MLS Logo

    Facts & features

    Interior

    Bedrooms & bathrooms
    • Bedrooms: 5
    • Bathrooms: 6
    • Full bathrooms: 5
    • 1/2 bathrooms: 1
    • Main level bathrooms: 2
    • Main level bedrooms: 2
    Primary bedroom
    • Features: Double Master Bedroom, Master on Main, Oversized Master
    • Level: Double Master Bedroom, Master on Main, Oversized Master
    Bedroom
    • Features: Double Master Bedroom, Master on Main, Oversized Master
    Primary bathroom
    • Features: Double Vanity, Shower Only
    Dining room
    • Features: Separate Dining Room
    Kitchen
    • Features: Cabinets White, Eat-in Kitchen, Stone Counters
    Heating
    • Central, Zoned
    Cooling
    • Central Air
    Appliances
    • Included: Dishwasher, Disposal, Dryer, Refrigerator, Microwave, Self Cleaning Oven, Tankless Water Heater, Washer, Gas Range, Gas Oven
    • Laundry: In Basement, Laundry Room, Sink
    Features
    • Bookcases, Double Vanity, Beamed Ceilings, High Ceilings 10 ft Upper, Walk-In Closet(s), High Speed Internet, Crown Molding, Recessed Lighting, High Ceilings 9 ft Main, Smart Home
    • Flooring: Hardwood, Brick, Marble
    • Windows: Bay Window(s), Wood Frames
    • Basement: Partial,Finished,Daylight,Walk-Out Access
    • Number of fireplaces: 1
    • Fireplace features: Masonry, Ventless
    • Common walls with other units/homes: No Common Walls
    Interior area
    • Total structure area: 3,646
    • Total interior livable area: 3,646 sqft
    • Finished area above ground: 3,235
    • Finished area below ground: 411

    Property

    Parking
    • Total spaces: 6
    • Parking features: Garage Door Opener, Detached, Garage, Garage Faces Side
    • Garage spaces: 2
    Accessibility
    • Accessibility features: None
    Features
    • Levels: Three Or More
    • Patio & porch: Patio, Front Porch
    • Exterior features: Lighting, Garden, Private Yard, Storage
    • Pool features: None
    • Spa features: None
    • Fencing: Back Yard,Fenced,Wood
    • Has view: Yes
    • View description: Neighborhood
    • Waterfront features: None, Stream or River On Lot
    • Body of water: None
    Lot
    • Size: 1.02 Acres
    • Dimensions: 125 x 290
    • Features: Private, Back Yard, Landscaped, Sprinklers In Front, Wooded
    Details
    • Additional structures: Garage(s)
    • Parcel number: 17 013700020347
    • Other equipment: Generator, Irrigation Equipment
    • Horse amenities: None

    Construction

    Type & style
    • Home type: SingleFamily
    • Architectural style: Traditional,Cape Cod
    • Property subtype: Single Family Residence, Residential
    Materials
    • Stone, Brick, Cedar
    • Foundation: None
    • Roof: Composition,Metal
    Condition
    • Updated/Remodeled
    • New construction: No
    • Year built: 1958

    Utilities & green energy

    • Electric: Generator
    • Sewer: Public Sewer
    • Water: Public
    • Utilities for property: Cable Available, Electricity Available, Natural Gas Available, Phone Available, Underground Utilities, Water Available, Sewer Available
    Green energy
    • Energy efficient items: Thermostat, Water Heater, HVAC
    • Energy generation: None

    Community & neighborhood

    Security
    • Security features: Fire Alarm, Smoke Detector(s)
    Community
    • Community features: None
    Location
    • Region: Atlanta
    • Subdivision: Chastain Park

    Other

    Other facts
    • Listing terms: Other
    • Road surface type: Asphalt

    Price history

    DateEventPrice
    11/5/2025Sold$1,700,000-5.6%$466/sqft
    Source: FMLS GA #7627808 Report a problem
    9/26/2025Pending sale$1,800,000$494/sqft
    Source: GAMLS #10578657 Report a problem
    9/9/2025Price change$1,800,000-5%$494/sqft
    Source: GAMLS #10578657 Report a problem
    8/18/2025Price change$1,895,000-5%$520/sqft
    Source: GAMLS #10578657 Report a problem
    8/6/2025Listed for sale$1,995,000+244%$547/sqft
    Source: FMLS GA #7627808 Report a problem
    1/7/2016Sold$580,000-3.3%$159/sqft
    Source: FMLS GA #5607197 Report a problem
    10/20/2015Pending sale$600,000$165/sqft
    Source: Harry Norman Realtors #5607197 Report a problem
    10/14/2015Listed for sale$600,000+77%$165/sqft
    Source: HARRY NORMAN REALTORS #5607197 Report a problem
    3/27/1997Sold$339,000$93/sqft
    Source: Public Record Report a problem

    Public tax history

    YearProperty taxesTax assessment
    2024$15,568 +15.8%$551,240 +0.3%
    2023$13,442 -1.7%$549,760 +13.6%
    2022$13,675 +23%$483,760 +16.6%
    2021$11,119 -34.5%$414,920 +1.2%
    2020$16,974 +74.9%$410,000 +57.1%
    2019$9,703 $261,040 +2.4%
    2018$9,703 $254,960 +50.8%
    2017$9,703 +14.1%$169,120
    2016$8,506 +39.5%$169,120
    2015$6,096 $169,120
    2014$6,096 $169,120
    2013-- $169,120 +3.2%
    2012-- $163,800
    2011-- $163,800
    2010-- $163,800
    2009-- $163,800 -0.6%
    2008-- $164,760
    2007-- $164,760 +5.5%
    2005-- $156,240 +2.1%
    2004-- $153,040 +2.1%
    2003-- $149,880 +7.9%
    2002-- $138,880 +7.2%
    2001$4,738 $129,560

    Find assessor info on the county website

    Neighborhood: Chastain Park

    Nearby schools

    GreatSchools rating
    Schools provided by the listing agent
    • Elementary: Jackson - Atlanta
    • Middle: Willis A. Sutton
    • High: North Atlanta

    Source: FMLS GA. This data may not be complete. We recommend contacting the local school district to confirm school assignments for this home.

    Get a cash offer in 3 minutes
    Find out how much your home could sell for in as little as 3 minutes with a no-obligation cash offer.
    Estimated market value
    $1,703,800
    Get a cash offer in 3 minutes
    Find out how much your home could sell for in as little as 3 minutes with a no-obligation cash offer.
    Estimated market value
    $1,703,800