Skip main navigation
Closed
  • $473,000

    4555 Kingston Hwy, Lenoir City, TN 37771

    3beds
    1,940sqft
    Single Family Residence
    Built in 2022
    0.82 Acres Lot
    $504,600 Zestimate®
    $244/sqft
    $2,179 Estimated rent

    Home value

    $504,600

    $479,000 - $535,000

    $2,179/mo

    Zestimate® history
    Loading
    Loading...

    Owner options

    List your home for rent

    $2,179/mo

    Rent Zestimate®

    Find your next renter with Zillow Rental Manager. Plus, with online applications, you can quickly screen prospective tenants – for free.

    Learn more

    $2,179/mo

    Rent Zestimate®

    Refinance and save

    $2,826/mo

    Est. payment

    Refinancing to a lower rate could help reduce your monthly payments and save thousands over the life of the loan.

    See today's rates

    $2,826/mo

    Est. payment

    Explore your selling options

    Work with a Zillow partner agent

    Leverage their expertise and Zillow's premium Showcase listings to get your home seen by more buyers.

    Get started

    List with your own agent

    Get your home in front of millions of buyers by listing it on Zillow.

    Learn how to do it

    Sell it yourself

    Take full control of how buyers see your home on Zillow by listing For Sale by Owner (FSBO).

    List your home

    What's special

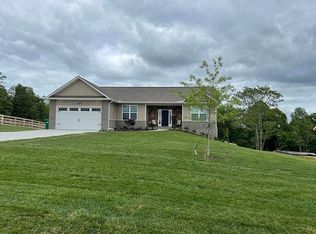
    If the word immaculate had a picture associated with it...it would be this house! This 2 year old house looks like it was just built yesterday. This beauty sits on almost an acre and features 1940 sq. ft, 3 bedrooms and 2.5 bathrooms, and a 2 car garage. As you walk in the front door you are greeted with an open floor concept with gleaming hardwood flooring throughout. The natural lighting in this home is good for the soul. The spacious kitchen is perfect for those who enjoy entertaining family and friends in their home. Plenty of cabinet space and an island in the kitchen to display all your favorite foods. The master bedroom suite offers a gorgeous ensuite bathroom with double vanities and granite countertops. The split bedroom floor plan is convenient for those visiting guests. During the warmer months enjoy relaxing on your back porch overlooking the private backyard. Plenty of yard for the little ones or your fur babies to play safely. During the colder months snuggle up to the gas fireplace with your favorite hot drink. In the back of the house, you'll find the matching storage shed with electricity and built in shelving and a loft for all your outdoor equipment storage. The location of this home is excellent for all the conveniences of Lenoir City but still allows you to have that country feel. No expenses were spared in the building of this stunning home. Come see for yourself!

    Zillow last checked:

    Listing updated:

    Listed by:

    Pamela Bull 865-806-2552,

    Better Homes and Gardens/TR Realty Partners

    Bought with:

    Stephanie Howard, 358926

    Realty Executives Associates

    Source: East Tennessee Realtors,MLS#: 1271872MLS Logo

    Facts & features

    Interior

    Bedrooms & bathrooms
    • Bedrooms: 3
    • Bathrooms: 3
    • Full bathrooms: 2
    • 1/2 bathrooms: 1
    Heating
    • Central, Natural Gas, Electric
    Cooling
    • Central Air
    Appliances
    • Included: Dishwasher, Microwave, Range
    Features
    • Walk-In Closet(s), Kitchen Island, Eat-in Kitchen
    • Flooring: Hardwood, Tile
    • Windows: Windows - Vinyl, Insulated Windows
    • Basement: Crawl Space
    • Number of fireplaces: 1
    • Fireplace features: Gas Log
    Interior area
    • Total structure area: 1,940
    • Total interior livable area: 1,940 sqft

    Property

    Parking
    • Total spaces: 2
    • Parking features: Garage Door Opener, Attached, Main Level
    • Attached garage spaces: 2
    Features
    • Has view: Yes
    • View description: Country Setting
    Lot
    • Size: 0.82 Acres
    • Features: Level, Rolling Slope
    Details
    • Additional structures: Storage
    • Parcel number: 071037.02

    Construction

    Type & style
    • Home type: SingleFamily
    • Architectural style: Craftsman
    • Property subtype: Single Family Residence
    Materials
    • Brick, Frame, Other
    Condition
    • Year built: 2022

    Utilities & green energy

    • Sewer: Septic Tank
    • Water: Public

    Community & HOA

    Location
    • Region: Lenoir City

    Financial & listing details

    • Price per square foot: $244/sqft
    • Tax assessed value: $468,700
    • Annual tax amount: $1,756
    • Date on market: 8/7/2024

    Price history

    DateEventPrice
    10/30/2024Sold$473,000-4.4%$244/sqft
    Source: East Tennessee Realtors #1271872 Report a problem
    9/4/2024Pending sale$495,000$255/sqft
    Source: East Tennessee Realtors #1271872 Report a problem
    8/7/2024Listed for sale$495,000+21.5%$255/sqft
    Source: East Tennessee Realtors #1271872 Report a problem
    10/17/2022Sold$407,256$210/sqft
    Source: Public Record Report a problem

    Public tax history

    YearProperty taxesTax assessment
    2025$1,756 +29.9%$117,175 +107.9%
    2024$1,352 $56,350
    2023$1,352 +151.6%$56,350 +151.6%
    2022$538 +358.2%$22,400 +371.6%
    2021$117 $4,750
    Find assessor info on the county website

    Neighborhood: 37771

    Nearby schools

    GreatSchools rating
    Get a cash offer in 3 minutes
    Find out how much your home could sell for in as little as 3 minutes with a no-obligation cash offer.
    Estimated market value
    $504,600
    Get a cash offer in 3 minutes
    Find out how much your home could sell for in as little as 3 minutes with a no-obligation cash offer.
    Estimated market value
    $504,600