Great Investment opportunity! This 3 bedroom, 2 bath brick home sits at the back of the subdivision. Three nice sized bedrooms. Eat- in kitchen and a living room. Don't miss this opportunity to grab this home at a great price!
Property sold AS IS.
For sale
$85,000
4555 Lonesome Pine Dr, Montgomery, AL 36108
3beds
1,162sqft
:
Get pre-qualified$545/mo
Single Family Residence
Built in 1989
8,450 Square Feet Lot
$-- Zestimate®
$73/sqft
$-- HOA
What's special
Eat-in kitchenBrick home
- 80 days |
- 541 |
- 15 |
Likely to sell faster than
Zillow last checked:
Listing updated:
Listed by:
Keith Elmore 334-356-9092,
LEM Realty, LLC.
Source: MAAR,MLS#: 586414 Originating MLS: Montgomery Area Association Of Realtors
Originating MLS: Montgomery Area Association Of RealtorsFacts & features
Interior
Bedrooms & bathrooms
- Bedrooms: 3
- Bathrooms: 2
- Full bathrooms: 2
Primary bedroom
- Level: First
Bedroom
- Level: First
Bedroom
- Level: First
Bathroom
- Level: First
Bathroom
- Level: First
Eat in kitchen
- Level: First
Foyer
- Level: First
Kitchen
- Level: First
Living room
- Level: First
Heating
- Central, Electric
Cooling
- Central Air, Electric
Appliances
- Included: Electric Water Heater, Plumbed For Ice Maker
- Laundry: Washer Hookup, Dryer Hookup
Features
- Linen Closet, Programmable Thermostat
- Flooring: Carpet, Laminate
Interior area
- Total interior livable area: 1,162 sqft
Video & virtual tour
Property
Parking
- Parking features: Driveway
Features
- Levels: One
- Stories: 1
- Patio & porch: Porch
- Exterior features: Porch
- Pool features: None
Lot
- Size: 8,450 Square Feet
- Dimensions: 65 x 130
- Features: City Lot, Mature Trees
Details
- Parcel number: 1403061007009.000
Construction
Type & style
- Home type: SingleFamily
- Architectural style: One Story
- Property subtype: Single Family Residence
Materials
- Brick, Wood Siding
- Foundation: Slab
Condition
- New construction: No
- Year built: 1989
Utilities & green energy
- Sewer: Public Sewer
- Water: Public
- Utilities for property: Cable Available, Electricity Available, High Speed Internet Available
Community & HOA
Community
- Security: Fire Alarm
- Subdivision: Dannelly Pines
HOA
- Has HOA: No
Location
- Region: Montgomery
Financial & listing details
- Price per square foot: $73/sqft
- Tax assessed value: $77,900
- Annual tax amount: $756
- Date on market: 5/6/2026
- Cumulative days on market: 83 days
- Listing terms: Cash,Conventional
Estimated market value
Not available
Estimated sales range
Not available
Not available
Price history
| Date | Event | Price |
|---|---|---|
| 5/6/2026 | Listed for sale | $85,000+240%$73/sqft |
Source:  MAAR #586414 Report a problem MAAR #586414 Report a problem | ||
| 10/29/2018 | Listing removed | $650$1/sqft |
Source: BMB Property Management, LLC Report a problem | ||
| 10/24/2018 | Listed for rent | $650-18.2%$1/sqft |
Source: BMB Property Management, LLC Report a problem | ||
| 5/9/2018 | Sold | $25,000-9.1%$22/sqft |
Source: Public Record Report a problem | ||
| 4/10/2018 | Pending sale | $27,500$24/sqft |
Source: CENTURY 21 Southern Star #431117 Report a problem | ||
| 4/3/2018 | Listed for sale | $27,500-28.6%$24/sqft |
Source: Century 21 Southern Star #431117 Report a problem | ||
| 12/29/2015 | Listing removed | $795$1/sqft |
Source: Go Section8 Report a problem | ||
| 12/16/2015 | Listed for rent | $795$1/sqft |
Source: Go Section8 Report a problem | ||
| 11/7/2015 | Listing removed | $795$1/sqft |
Source: Go Section8 Report a problem | ||
| 7/30/2015 | Listed for rent | $795$1/sqft |
Source: Go Section8 Report a problem | ||
| 8/22/2014 | Listing removed | $795$1/sqft |
Source: Go Section8 Report a problem | ||
| 5/2/2014 | Listed for rent | $795$1/sqft |
Source: Go Section8 Report a problem | ||
| 1/11/2007 | Sold | $38,500$33/sqft |
Source: Public Record Report a problem | ||
Public tax history
| Year | Property taxes | Tax assessment |
|---|---|---|
| 2025 | $756 +8% | $15,580 +8% |
| 2024 | $699 +10.9% | $14,420 +10.9% |
| 2023 | $631 +73.1% | $13,000 +30.3% |
| 2022 | $364 +32.7% | $9,980 |
| 2021 | $274 | -- |
| 2020 | $274 -45.7% | $7,520 |
| 2019 | $505 +131.5% | -- |
| 2018 | $218 -13.3% | $5,980 -11.3% |
| 2017 | $252 | $6,740 -8.7% |
| 2014 | $252 -6.5% | $7,380 +2.5% |
| 2013 | $269 | $7,200 |
| 2011 | -- | -- |
Find assessor info on the county website
Monthly payment
Est. payment
Payment breakdown
Explore the cost of this home by adjusting the details. Changes won't be saved.Climate risks
Neighborhood: 36108
Nearby schools
GreatSchools rating
- 4/10Martin Luther King Elementary SchoolGrades: PK-5Distance: 1 mi
- 2/10Southlawn Middle SchoolGrades: 6-8Distance: 3.2 mi
- 3/10Carver Senior High SchoolGrades: 9-12Distance: 5.2 mi
Schools provided by the listing agent
- Elementary: King Elementary
- Middle: Southlawn Middle School,
- High: Carver Senior High School
Source: MAAR. This data may not be complete. We recommend contacting the local school district to confirm school assignments for this home.
- $90,3003 bd2 ba1.1k sqft4548 Lonesome Pine Dr, Montgomery, AL 36108Off Market
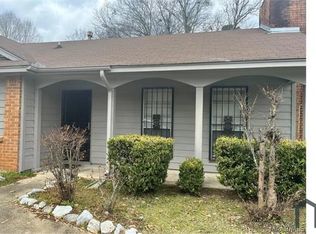
- $63,0003 bd1 ba1.1k sqft4549 Lonesome Pine Dr, Montgomery, AL 36108Off Market
- $35,000-- bd1 ba1.1k sqft4561 Lonesome Pine Dr, Montgomery, AL 36108Sold
- $84,6003 bd2 ba1.3k sqft4543 Lonesome Pine Dr, Montgomery, AL 36108Off Market
- $57,600-- bd1 ba1.1k sqft4554 Lonesome Pine Dr, Montgomery, AL 36108Off Market
- $80,300-- bd1 ba1.1k sqft4567 Lonesome Pine Dr, Montgomery, AL 36108Off Market
- $61,300-- bd1 ba1.1k sqft4542 Lonesome Pine Dr, Montgomery, AL 36108Off Market
- $80,400-- bd1 ba1.1k sqft4572 Lonesome Pine Dr, Montgomery, AL 36108Off Market
A local agent can set up tours, give advice and negotiate with sellers.
Similar homes
- $80,0003 bd1 ba1k sqft3808 Dilworth Rd, Montgomery, AL 36108For Sale
 MLS ID #587884, Jamond J. Drayton, The Ville Real Estate. MAAR
 - $99,9003 bd2 ba1.1k sqft4144 Piedmont Dr, Montgomery, AL 36108For Sale
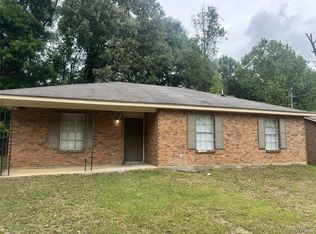 MLS ID #586487, Stephanie Wyatt, iHomes.club. MAAR
 - $89,9003 bd1 ba1k sqft4500 Sunnybrook Dr, Montgomery, AL 36108For Sale
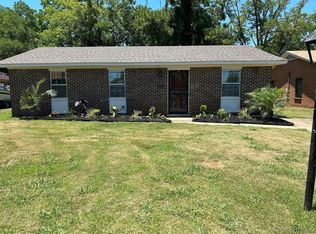 MLS ID #585569, Cassandra Andrews, CHOSEN Realty, LLC.. MAAR
 - $85,6002 bd2 ba1.6k sqft3610 Shagg St, Montgomery, AL 36108For Sale By Owner

- $74,9003 bd1 ba1k sqft227 Kingswood Rd, Montgomery, AL 36108For SaleMLS ID #587466, Paul Duncan, RE/MAX Properties LLC. MAAR
- $85,0003 bd2 ba1.7k sqft2556 Westwood Dr, Montgomery, AL 36108For SaleMLS ID #586981, Tamara Hockenhull, Gloria Frazier & Co. Realty. MAAR
- $91,0003 bd2 ba1.1k sqft5330 Connie Cir, Montgomery, AL 36108For SaleMLS ID #580895, Kelly Mills, Grove Park Realty LLC. MAAR
- $105,0004 bd2 ba1.3k sqft4200 E Lawnwood Dr, Montgomery, AL 36108For SaleMLS ID #586568, Carl A. Williams, Pivot Realty. MAAR
- $55,0003 bd1 ba1.2k sqft37 Loraine Dr, Montgomery, AL 36108For SaleMLS ID #11883512, Gregory Blackmon, Lifestyle Realty Group LLC. My State MLS
- $85,0003 bd1 ba1k sqft4325 Nordale Dr, Montgomery, AL 36116For SaleMLS ID #587955, Catelyn D. Briggs, Top Tier Realty. MAAR
- $85,0003 bd2 ba1.2k sqft3492 Old Powder Springs Rd, Montgomery, AL 36116For SaleMLS ID #586994, Neal Bright, Jr., Partners Realty. MAAR
- $75,0003 bd1 ba892 sqft950 Early St, Montgomery, AL 36108For SaleMLS ID #587489, Sherri T. Morgan, Vylla Home. MAAR
- $57,2003 bd2 ba1.6k sqft4309 Brewer Ct, Montgomery, AL 36108AuctionMLS ID #21921738, Rome Montle. ValleyMLS
- $--3 bd2 ba1k sqft1105 Oakbrook Dr, Montgomery, AL 36110AuctionAuction.com 2
- $80,0003 bd1 ba995 sqft3827 Edgar D Nixon Ave, Montgomery, AL 36105For SaleMLS ID #584154, LaShanda Gilchrist, Montgomery Metro Realty. MAAR
- $--3 bd2 ba1k sqft6206 Sawston Rd, Montgomery, AL 36116AuctionServiceLink Auction
- $80,0003 bd1 ba1k sqft170 W South Blvd, Montgomery, AL 36105For SaleMLS ID #582853, LaQuann Heard, KW Montgomery. MAAR
- $80,0002 bd1 ba1k sqft3648 Norman Bridge Rd, Montgomery, AL 36105For Sale
 MLS ID #21452624, Amber Grace, Rays Realty Group LLC. GALMLS
 - $85,0003 bd1 ba984 sqft1925 Cherry St, Montgomery, AL 36107For SaleMLS ID #588215, Carl A. Williams, Pivot Realty. MAAR
- $84,9003 bd2 ba1k sqft1734 Robison Hill Rd, Montgomery, AL 36107For SaleMLS ID #576863, Pravina J. Patel, ARC Realty. MAAR
