Skip main navigation
Active
  • $299,900

    4555 Main St APT 204, Kansas City, MO 64111

    2beds
    1,107sqft
    : 
    Loading
    Get pre-qualified
    Condominium
    Built in 1925
    -- sqft lot
    $-- Zestimate®
    $271/sqft
    $508/mo HOA

    What's special

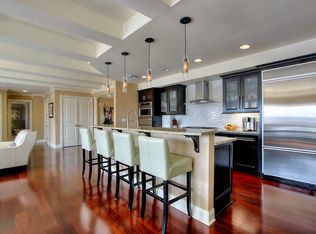
    Open floor plan condo
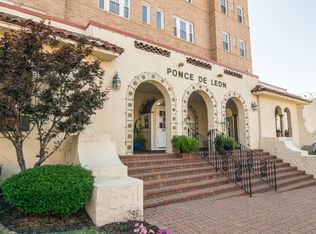
    Live in the Heart of it all at the Ponce de Leon!! Unbelievable access to the new street car extension that is ready to roll connecting you to Whole Foods and UMKC within minutes and to the great attractions near Union Station, Crossroads, Power & Light, Downtown and the River Market!! Open floor plan condo with two-bedrooms, two-bath that offers an unbeatable location with steps away from shopping, dining, walking trails and the Nelson Atkins Museum campus. Low HOA dues cover all utilities except electricity. Washer/dryer included! Don't miss out on this amazing opportunity to enjoy the BEST living in Kansas City at the Ponce de Leon!!! *Staged photos to envision the possibilities with this great space!
    271 days
    |
    441
    |
    21
    |

    Zillow last checked:

    Listing updated:

    Listed by:

    Lee Robertson 816-262-1057,

    Northstar Realty LLC

    Source: Heartland MLS as distributed by MLS GRID,MLS#: 2578453MLS Logo

    Loading...

      Facts & features

      Interior

      Bedrooms & bathrooms
      • Bedrooms: 2
      • Bathrooms: 2
      • Full bathrooms: 2
      Primary bedroom
      • Level: Main
      Bedroom 2
      • Level: Main
      Bathroom 1
      • Level: Main
      Bathroom 2
      • Level: Main
      Dining room
      • Level: Main
      Kitchen
      • Level: Main
      Laundry
      • Level: Main
      Heating
      • Forced Air, Radiant
      Cooling
      • Multi Units, Electric
      Appliances
      • Included: Dishwasher, Disposal, Dryer, Microwave, Refrigerator, Gas Range, Stainless Steel Appliance(s), Washer
      • Laundry: Electric Dryer Hookup, Laundry Room
      Features
      • Ceiling Fan(s), Elevator, Walk-In Closet(s)
      • Flooring: Tile, Wood
      • Doors: Storm Door(s)
      • Windows: Window Coverings
      • Basement: Concrete,Interior Entry,Unfinished
      • Has fireplace: No
      Interior area
      • Total structure area: 1,107
      • Total interior livable area: 1,107 sqft
      • Finished area above ground: 1,107

      Property

      Parking
      • Parking features: Secured
      Features
      • Patio & porch: Patio, Porch
      • Exterior features: Fire Pit
      Lot
      • Size: 1,107 Square Feet
      • Features: City Limits
      Details
      • Parcel number: 30520141600002002

      Construction

      Type & style
      • Home type: Condo
      • Architectural style: Spanish
      • Property subtype: Condominium
      Materials
      • Concrete, Stucco
      • Roof: Tile
      Condition
      • Year built: 1925

      Utilities & green energy

      • Sewer: Public Sewer
      • Water: Public

      Community & HOA

      Community
      • Security: Fire Alarm, Smart Door Lock, Smoke Detector(s)
      • Subdivision: Ponce De Leon
      HOA
      • Has HOA: Yes
      • Amenities included: Laundry, Storage, Party Room
      • Services included: Maintenance Structure, Curbside Recycle, Gas, Maintenance Grounds, Management, Parking, Snow Removal, Trash, Water
      • HOA fee: $508 monthly
      • HOA name: Ponce de Leon
      Location
      • Region: Kansas City

      Financial & listing details

      • Price per square foot: $271/sqft
      • Tax assessed value: $266,800
      • Annual tax amount: $3,925
      • Date on market: 10/18/2025
      • Listing terms: Cash,Conventional,Owner May Carry
      • Ownership: Private

        Estimated market value

        Not available

        Estimated sales range

        Not available

        Not available

        Price history

        DateEventPrice
        4/1/2026Price change$299,900-3.2%$271/sqft
        Source: Heartland MLS as distributed by MLS GRID #2578453 Report a problem
        12/7/2025Price change$309,900-1.6%$280/sqft
        Source: Heartland MLS as distributed by MLS GRID #2578453 Report a problem
        10/18/2025Listed for sale$315,000+8.6%$285/sqft
        Source: Heartland MLS as distributed by MLS GRID #2578453 Report a problem
        12/6/2021Listing removed--
        Source: Zillow Rental Manager Report a problem
        11/18/2021Price change$2,250-10%$2/sqft
        Source: Zillow Rental Manager Report a problem
        11/5/2021Listed for rent$2,500+56.3%$2/sqft
        Source: Zillow Rental Manager Report a problem
        10/26/2016Sold--
        Source: Heartland MLS as distributed by MLS GRID #45001_2009855 Report a problem
        8/26/2016Listed for sale$289,950+45%$262/sqft
        Source: RE/MAX State Line #2009855 Report a problem
        8/26/2014Sold--
        Source: Heartland MLS as distributed by MLS GRID #1876505 Report a problem
        6/17/2014Price change$199,950-4.3%$181/sqft
        Source: Reece and Nichols Report a problem
        5/16/2014Price change$209,000-2.8%$189/sqft
        Source: Reece and Nichols Report a problem
        4/10/2014Listed for sale$215,000-2.3%$194/sqft
        Source: Reece and Nichols Report a problem
        10/1/2012Listing removed$1,600$1/sqft
        Source: Hotpads for Rent Report a problem
        9/1/2012Listed for rent$1,600$1/sqft
        Source: Hotpads for Rent Report a problem
        12/5/2010Listing removed$219,999$199/sqft
        Source: Reece and Nichols Realtors #1668672 Report a problem
        4/17/2010Listed for sale$219,999$199/sqft
        Source: Reece and Nichols Realtors #1668672 Report a problem

        Public tax history

        YearProperty taxesTax assessment
        2025$4,760 +21.3%$50,692 +15%
        2024$3,925 +9.5%$44,081
        2023$3,583 -21.3%$44,081 -17.4%
        2022$4,551 +0.3%$53,390
        2021$4,536 +13.1%$53,390 +14.6%
        2020$4,010 +2%$46,581
        2019$3,929 $46,581 +30.1%
        2018$3,929 +27.2%$35,813
        2017$3,088 +5%$35,813 +1.5%
        2016$2,941 $35,283
        2014$2,941 -4.2%$35,283
        2013$3,071 +1.1%$35,283 -3.5%
        2012$3,038 -0.2%$36,578
        2011$3,043 -0.3%$36,578
        2010$3,052 -1%$36,578
        2009$3,082 +0.5%$36,578 -6%
        2008$3,067 -0.9%$38,912
        2007$3,096 +0%$38,912
        2006$3,095 $38,912
        2005-- $38,912
        Find assessor info on the county website

        Monthly payment

        Est. payment

        Payment breakdown

        Explore the cost of this home by adjusting the details. Changes won't be saved.
        All calculations are estimates and provided by Zillow, Inc. for informational purposes only. Actual amounts may vary.
        HOA fees may include property taxes on listings classified as Co-Ops. Contact the listing agent and/or owner for fee details.
        Mortgage interest rates are dependent on a number of factors, including credit score, down payment, and repayment length. Interest rate data provided by Zillow Group Marketplace, Inc. as of 1/1/1970 from various mortgage lenders with which we have lead or other similar arrangements; the Estimated Payment is an average of those rates.
        See how much you could borrow to make a competitive offer.

        Climate risks

        Neighborhood: Southmoreland

        Getting around

        87 / 100
        Very Walkable
        56 / 100
        Good Transit
        41 / 100
        Somewhat Bikeable

        Nearby schools

        GreatSchools rating

        A local agent can set up tours, give advice and negotiate with sellers.

        A local lender can help you make sure your offer is ready when you are.

        Browse local experts

        Similar homes