Located in the prestigious golf side community of Deer Run within Sun ‘N Lake, this home offers exceptional curb appeal highlighted by a spacious covered front porch — perfect for relaxing with a pair of rocking chairs.
Inside, you’ll find an open and airy floor plan with soaring vaulted ceilings that create a bright, welcoming atmosphere. The oversized island kitchen overlooks both the living and dining areas and features abundant cabinet and counter space, making it ideal for entertaining.
The dining room showcases double sliding glass doors that fully retract into the wall, seamlessly extending your living space onto the large screened porch perfect for enjoying Florida’s cooler seasons.
The split-bedroom layout provides privacy, with a generously sized primary suite featuring dual sinks, a walk-in shower, private water closet, direct access to the back porch (ideal for future pool plans), and a large walk-in closet.
Two additional bedrooms share a well-appointed solid surface bathroom. Additional highlights include an indoor laundry room with utility sink and built-in cabinetry, plus a side-entry two-car garage.
Sold for $275,000
$275,000
4555 Myrtle Beach Dr, Sebring, FL 33872
3beds
1,728sqft
Single Family Residence
Built in 2005
0.29 Acres Lot
$274,900 Zestimate®
$159/sqft
$1,996 Estimated rent
Home value
$274,900
$245,000 - $308,000
$1,996/mo
Zestimate® history
Owner options
List your home for rent
$1,996/mo
Rent Zestimate®
Find your next renter with Zillow Rental Manager. Plus, with online applications, you can quickly screen prospective tenants – for free.
$1,996/mo
Rent Zestimate®
Refinance and save
$1,941/mo
Est. payment
Refinancing to a lower rate could help reduce your monthly payments and save thousands over the life of the loan.
$1,941/mo
Est. payment
Explore your selling options
Work with a Zillow partner agent
Leverage their expertise and Zillow's premium Showcase listings to get your home seen by more buyers.
Get startedList with your own agent
Get your home in front of millions of buyers by listing it on Zillow.
Learn how to do itSell it yourself
Take full control of how buyers see your home on Zillow by listing For Sale by Owner (FSBO).
List your homeWhat's special
Split-bedroom layout provides privacyOversized island kitchenBright welcoming atmosphereExceptional curb appealGenerously sized primary suiteSoaring vaulted ceilingsWalk-in shower
Zillow last checked:
Listing updated:
Listed by:
Drew Bishop,
Keller Williams Realty Fort Myers and the Islands
Bought with:
Amy Lynn Babbitt, 3624405
LPT Realty LLC
Source: HFMLS,MLS#: 323660Originating MLS: Heartland Association Of Realtors
Facts & features
Interior
Bedrooms & bathrooms
- Bedrooms: 3
- Bathrooms: 2
- Full bathrooms: 2
Primary bedroom
- Level: Main
- Dimensions: 16 x 15
Bedroom 2
- Level: Main
- Dimensions: 13 x 12
Bedroom 3
- Level: Main
- Dimensions: 13 x 12
Bathroom 1
- Level: Main
- Dimensions: 5 x 9
Bathroom 2
- Level: Main
- Dimensions: 6 x 9
Dining room
- Level: Main
- Dimensions: 15 x 12
Garage
- Level: Main
- Dimensions: 22 x 20
Kitchen
- Level: Main
- Dimensions: 13 x 10
Living room
- Level: Main
- Dimensions: 21 x 17
Porch
- Level: Main
- Dimensions: 11 x 6
Utility room
- Level: Main
- Dimensions: 11 x 6
Heating
- Central, Electric
Cooling
- Central Air, Electric
Features
- Flooring: Carpet, Tile
Interior area
- Total structure area: 2,219
- Total interior livable area: 1,728 sqft
Property
Parking
- Parking features: Garage, Golf Cart Garage
- Garage spaces: 2
Features
- Levels: One
- Stories: 1
- Patio & porch: Rear Porch, Front Porch, Open, Screened
- Pool features: None
- Frontage length: 100
Lot
- Size: 0.29 Acres
Details
- Additional parcels included: ,,
- Parcel number: C04342816034500070
- Zoning description: R1
- Special conditions: None
Construction
Type & style
- Home type: SingleFamily
- Architectural style: One Story
- Property subtype: Single Family Residence
Materials
- Block, Concrete
- Roof: Shingle
Condition
- Resale
- Year built: 2005
Utilities & green energy
- Sewer: Public Sewer, Other
- Water: Public
- Utilities for property: Sewer Available
Community & HOA
HOA
- Has HOA: Yes
Location
- Region: Sebring
Financial & listing details
- Price per square foot: $159/sqft
- Tax assessed value: $262,394
- Annual tax amount: $2,971
- Date on market: 2/27/2026
- Cumulative days on market: 148 days
- Listing agreement: Exclusive Right To Sell
- Listing terms: Cash,Conventional,FHA,USDA Loan,VA Loan
- Road surface type: Paved
Price history
| Date | Event | Price |
|---|---|---|
| 8/26/2026 | Sold | $275,000-4.8%$159/sqft |
Source: Public Record Report a problem | ||
| 8/1/2026 | Pending sale | $289,000$167/sqft |
Source: HFMLS #323660 Report a problem | ||
| 6/16/2026 | Price change | $289,000-3.3%$167/sqft |
Source: HFMLS #323660 Report a problem | ||
| 4/16/2026 | Price change | $299,000-3.2%$173/sqft |
Source: HFMLS #323660 Report a problem | ||
| 4/7/2026 | Price change | $309,000-3.3%$179/sqft |
Source: HFMLS #323660 Report a problem | ||
| 3/18/2026 | Price change | $319,500-1.7%$185/sqft |
Source: HFMLS #323660 Report a problem | ||
| 3/5/2026 | Price change | $324,900-3%$188/sqft |
Source: HFMLS #323660 Report a problem | ||
| 2/27/2026 | Listed for sale | $334,900+90.3%$194/sqft |
Source: HFMLS #323660 Report a problem | ||
| 12/5/2017 | Sold | $176,000-7.3%$102/sqft |
Source: Public Record Report a problem | ||
| 10/17/2017 | Pending sale | $189,900$110/sqft |
Source: CENTURY 21 Advanced All Service Realty, Inc. #244717 Report a problem | ||
| 10/9/2017 | Listed for sale | $189,900-4.8%$110/sqft |
Source: Advanced All Service/ Sebring #244717 Report a problem | ||
| 11/19/2016 | Listing removed | $199,500$115/sqft |
Source: Visual Tour #239664 Report a problem | ||
| 9/18/2016 | Price change | $199,500-5%$115/sqft |
Source: Visual Tour #239664 Report a problem | ||
| 9/15/2016 | Listed for sale | $209,900+7.6%$121/sqft |
Source: Visual Tour #239664 Report a problem | ||
| 4/18/2005 | Sold | $195,000+1200%$113/sqft |
Source: Public Record Report a problem | ||
| 8/20/2003 | Sold | $15,000$9/sqft |
Source: Public Record Report a problem | ||
Public tax history
| Year | Property taxes | Tax assessment |
|---|---|---|
| 2025 | $2,972 +44% | $171,360 +2.9% |
| 2024 | $2,064 +2.6% | $166,531 +3% |
| 2023 | $2,011 +1.8% | $161,681 +3% |
| 2022 | $1,976 -0.6% | $156,972 +3% |
| 2021 | $1,988 +2.8% | $152,400 +1.4% |
| 2020 | $1,933 | $150,296 +2.3% |
| 2019 | $1,933 +2.5% | $146,917 +1.9% |
| 2018 | $1,886 +1.2% | $144,178 +12.1% |
| 2017 | $1,863 -14.4% | $128,575 +10.3% |
| 2016 | $2,176 +6.4% | $116,569 +3.6% |
| 2015 | $2,044 +4.1% | $112,511 |
| 2014 | $1,965 | -- |
| 2013 | -- | -- |
| 2012 | -- | -- |
| 2011 | -- | -- |
| 2010 | -- | -- |
| 2009 | -- | -- |
| 2008 | -- | -- |
| 2007 | -- | -- |
| 2006 | -- | -- |
| 2005 | -- | -- |
| 2004 | -- | -- |
| 2003 | -- | -- |
| 2002 | -- | -- |
| 2001 | -- | -- |
| 2000 | -- | -- |
Find assessor info on the county website
Neighborhood: 33872
Nearby homes
- $306,3003 bd2 ba2.7k sqft4547 Myrtle Beach Dr, Sebring, FL 33872Off Market

- $289,4003 bd2 ba1.6k sqft4559 Myrtle Beach Dr, Sebring, FL 33872Off Market
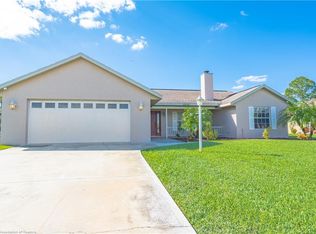
- $10,0003 bd2 ba1.7k sqft4544 San Ignacio Dr, Sebring, FL 33872Off Market

- $345,0003 bd2 ba1.9k sqft4539 Myrtle Beach Dr, Sebring, FL 33872Sold
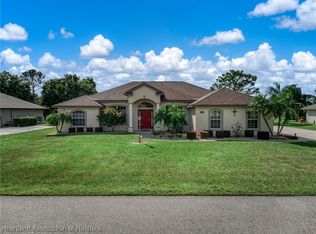
- $290,0003 bd2 ba1.6k sqft4538 San Ignacio Dr, Sebring, FL 33872Sold
- $377,8003 bd2 ba2k sqft4548 Myrtle Beach Dr, Sebring, FL 33872Off Market
- $319,9003 bd2 ba1.7k sqft4550 San Ignacio Dr, Sebring, FL 33872For Sale
- $440,0003 bd3 ba2.2k sqft4556 Myrtle Beach Dr, Sebring, FL 33872Sold
Nearby schools
GreatSchools rating
- 7/10Sun 'n Lake Elementary SchoolGrades: PK-5Distance: 0.7 mi
- 5/10Hill-Gustat Middle SchoolGrades: 6-8,11-12Distance: 1.8 mi
- 4/10Avon Park High SchoolGrades: PK,9-12Distance: 4.4 mi
Schools provided by the listing agent
- Elementary: Sun N Lake Elementary
- Middle: Hill-Gustat Middle
- High: Sebring High
Source: HFMLS. This data may not be complete. We recommend contacting the local school district to confirm school assignments for this home.
Get a cash offer in 3 minutes
Find out how much your home could sell for in as little as 3 minutes with a no-obligation cash offer.
Estimated market value
$274,900
Get a cash offer in 3 minutes
Find out how much your home could sell for in as little as 3 minutes with a no-obligation cash offer.
Estimated market value
$274,900
- Florida
- Highlands County
- Sebring
- 33872
- 4555 Myrtle Beach Dr
