Skip main navigation
Sold for $2,875,000
  • $2,875,000

    4555 N MIDDLETON Place, Buckeye, AZ 85396

    4beds
    4,958sqft
    Single Family Residence
    Built in 2024
    0.94 Acres Lot
    $2,896,400 Zestimate®
    $580/sqft
    $7,018 Estimated rent

    Home value

    $2,896,400

    $2.49M - $3.39M

    $7,018/mo

    Zestimate® history
    Loading
    Loading...

    Owner options

    List your home for rent

    $7,018/mo

    Rent Zestimate®

    Find your next renter with Zillow Rental Manager. Plus, with online applications, you can quickly screen prospective tenants – for free.

    Learn more

    $7,018/mo

    Rent Zestimate®

    Refinance and save

    $16,203/mo

    Est. payment

    Refinancing to a lower rate could help reduce your monthly payments and save thousands over the life of the loan.

    See today's rates

    $16,203/mo

    Est. payment

    Explore your selling options

    Work with a Zillow partner agent

    Leverage their expertise and Zillow's premium Showcase listings to get your home seen by more buyers.

    Get started

    List with your own agent

    Get your home in front of millions of buyers by listing it on Zillow.

    Learn how to do it

    Sell it yourself

    Take full control of how buyers see your home on Zillow by listing For Sale by Owner (FSBO).

    List your home

    What's special

    Self-contained suiteWet bar areaCoffered ceilingsFully equipped kitchenCrown moldingCustom stoneSeparate food prep area
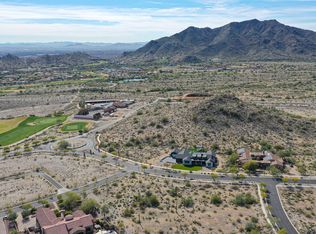
    This is your opportunity to build an exquisite custom home in Verrado boasting a captivating great room floor plan and situated on an expansive, almost an acre lot, providing the perfect canvas for your vision of luxury living. With the unique opportunity for the buyer to choose all finishes, this remarkable residence promises an unparalleled level of customization and sophistication. Step into the heart of this home, and be greeted by a kitchen that is as functional as it is beautiful. The buyer has the freedom to select their desired stone for the island, countertops, and backsplash, creating a kitchen that reflects their personal style and taste. Every cabinet in this culinary haven is equipped with slow-close drawers and doors, embodying the seamless blend of convenience and refine craftsmanship. A pot filler adds an elegant touch to the culinary experience, while the presence of a butler pantry with a separate food prep area allows for seamless organization and efficiency. With 42" upper cabinets adorned with crown molding and 30" lower cabinets, ample storage space is provided, ensuring a clutter-free environment. The 3cm countertop edge profile adds a luxurious finishing touch to this stunning kitchen. The elegance continues throughout the home with a choice of 12x24 or 24x36 tiles in all wet areas, creating a cohesive and visually pleasing aesthetic. The 8" baseboards and solid core doors add an extra layer of sophistication and durability. The bedrooms in this custom home are adorned with coffered ceilings, adding a touch of architectural elegance, while tray ceilings enhance the bedrooms and office, providing an elevated sense of style and grandeur. Step outside and discover an oasis of relaxation and entertainment. The outdoor space boasts a fully equipped kitchen with a grill, icemaker, and dual burner gas cooktop, offering the perfect setting for al fresco dining and culinary adventures. An outdoor wood-burning fireplace sets the stage for cozy gatherings on cool evenings. The centerpiece of the outdoor area is the stunning 25x50 swim-up beach pool with a separate spill-over hot tub, providing a luxurious retreat for relaxation and recreation. Every bathroom in this custom home features custom stone and tile showers, exuding opulence and sophistication. The master shower is equipped with dual body systems, ensuring a spa-like experience in the comfort of your own home. Satin nickel Moen fixtures add a sleek and modern touch throughout. For effortless entertaining, a wet bar area is thoughtfully incorporated, complete with a sink, refrigerator, and icemaker, ensuring that refreshments are always close at hand. In addition to the luxurious main living areas, this home also offers a separate Gen Suite, equipped with GE Profile appliances including a refrigerator, oven, microwave, washer, and dryer. This self-contained suite provides the perfect space for guests or multigenerational living. Indulge in the opportunity to create your dream home with this exceptional custom residence. From the meticulously designed kitchen to the luxurious outdoor oasis, every detail has been carefully considered to provide the ultimate in comfort, style, and functionality. Embrace the chance to curate a space that reflects your unique vision, and experience the epitome of elegance and refinement in this remarkable custom home.

    Zillow last checked:

    Listing updated:

    Listed by:

    Jennifer L. Wilson 602-696-0379,

    Russ Lyon Sotheby's International Realty

    Bought with:

    Janette R Owen, BR544979000

    A.Z. & Associates

    Source: ARMLS,MLS#: 6575326MLS Logo

    Facts & features

    Interior

    Bedrooms & bathrooms
    • Bedrooms: 4
    • Bathrooms: 6
    • Full bathrooms: 5
    • 1/2 bathrooms: 1
    Heating
    • Natural Gas
    Cooling
    • Central Air, Ceiling Fan(s)
    Appliances
    • Included: Dryer, Washer, Refrigerator, Dishwasher, Gas Range, Gas Oven, Gas Cooktop
    Features
    • Pantry, High Speed Internet, Double Vanity, Eat-in Kitchen, Breakfast Bar, 9+ Flat Ceilings, No Interior Steps, Kitchen Island, Full Bth Master Bdrm, Separate Shwr & Tub
    • Has basement: No
    • Has fireplace: Yes
    • Fireplace features: Exterior Fireplace, Gas
    • Common walls with other units/homes: No Common Walls
    Interior area
    • Total structure area: 4,958
    • Total interior livable area: 4,958 sqft

    Property

    Parking
    • Total spaces: 7
    • Parking features: Garage Door Opener, Direct Access
    • Garage spaces: 3
    • Uncovered spaces: 4
    Features
    • Stories: 1
    • Exterior features: Built-in Barbecue
    • Has private pool: Yes
    • Has spa: Yes
    • Spa features: Private
    • Fencing: Block
    • Has view: Yes
    • View description: Mountain(s)
    Lot
    • Size: 0.94 Acres
    • Features: Corner Lot, Desert Back, Desert Front, Irrigation Front, Irrigation Back
    Details
    • Parcel number: 50282106

    Construction

    Type & style
    • Home type: SingleFamily
    • Property subtype: Single Family Residence
    Materials
    • Stucco, Wood Frame, Painted, Stone
    • Roof: Tile,Foam
    Condition
    • Year built: 2024
    Details
    • Builder name: Southwest Builders & Design

    Utilities & green energy

    • Sewer: Public Sewer
    • Water: City Water, Pvt Water Company
    Green energy
    • Water conservation: Tankless Ht Wtr Heat, Recirculation Pump

    Community & neighborhood

    Security
    • Security features: Fire Sprinkler System
    Community
    • Community features: Pool, Golf, Community Spa Htd, Tennis Court(s), Biking/Walking Path, Fitness Center
    Location
    • Region: Buckeye
    • Subdivision: VERRADO PARCEL 5.505

    HOA & financial

    HOA
    • Has HOA: Yes
    • HOA fee: $116 monthly
    • Services included: Maintenance Grounds, Street Maint
    • Association name: Verrado Association
    • Association phone: 623-466-7008

    Other

    Other facts
    • Listing terms: Cash,Conventional
    • Ownership: Fee Simple

    Price history

    DateEventPrice
    10/20/2023Sold$2,875,000+15%$580/sqft
    Source: ARMLS #6575326 Report a problem
    9/22/2023Pending sale$2,500,000$504/sqft
    Source: ARMLS #6575326 Report a problem
    7/1/2023Listed for sale$2,500,000+861.5%$504/sqft
    Source: ARMLS #6575326 Report a problem
    6/24/2022Sold$260,000+18.2%$52/sqft
    Source: Public Record Report a problem
    9/2/2021Sold$220,000+91.3%$44/sqft
    Source: Public Record Report a problem
    1/28/2020Sold$115,000+12.2%$23/sqft
    Source: Public Record Report a problem
    4/11/2018Sold$102,500-6.8%$21/sqft
    Source: Public Record Report a problem
    3/25/2018Pending sale$110,000$22/sqft
    Source: The Cascade Team Real Estate #5673614 Report a problem
    10/14/2017Listed for sale$110,000+4.8%$22/sqft
    Source: The Cascade Team Real Estate #5673614 Report a problem
    2/28/2017Sold$105,000+40%$21/sqft
    Source: Public Record Report a problem
    3/29/2013Sold$75,000+25%$15/sqft
    Source: Public Record Report a problem
    5/31/2012Sold$60,000-83.1%$12/sqft
    Source: Public Record Report a problem
    12/21/2006Sold$355,000$72/sqft
    Source: Public Record Report a problem

    Public tax history

    YearProperty taxesTax assessment
    2025$1,001 +17%$30,750 -13.2%
    2024$856 +2.4%$35,430 +231%
    2023$836 -45%$10,704 -52.4%
    2022$1,519 +4.8%$22,500 +16.4%
    2021$1,449 -3.3%$19,335 +3%
    2020$1,499 +5.4%$18,765 +27%
    2019$1,422 $14,775
    2018$1,422 +1.6%$14,775 -1.8%
    2017$1,399 +6.7%$15,045 -2.5%
    2016$1,311 +17.2%$15,435 +35.9%
    2015$1,118 $11,360 +54.3%
    2014-- $7,360 -47.7%
    2013-- $14,080 -74.5%
    2009-- $55,120

    Find assessor info on the county website

    Neighborhood: Verrado

    Nearby schools

    GreatSchools rating
    Schools provided by the listing agent
    • Elementary: Verrado Elementary School
    • Middle: Verrado Middle School
    • High: Verrado High School
    • District: Saddle Mountain Unified School District

    Source: ARMLS. This data may not be complete. We recommend contacting the local school district to confirm school assignments for this home.

    Get a cash offer in 3 minutes
    Find out how much your home could sell for in as little as 3 minutes with a no-obligation cash offer.
    Estimated market value
    $2,896,400
    Get a cash offer in 3 minutes
    Find out how much your home could sell for in as little as 3 minutes with a no-obligation cash offer.
    Estimated market value
    $2,896,400