This impeccable, gem of the neighborhood, is a beautifully updated 3-bedroom, 2.1-bathroom townhome, ideal for contemporary living! The home boasts an open-concept layout flooded with lots of natural light. New updates throughout, new HVAC and water heater, and the kitchen has an upscale level of granite and under-mount lighting not typically found in townhomes like this. The primary bedroom features an en-suite bathroom with a double vanity, shower, and a spacious walk-in closet. The two additional bedrooms share a Jack and Jill bathroom with a double vanity, and Bedroom 2 also has a walk-in closet! The laundry is on the bedroom level making it super convenient. Situated on the end next to a greenspace and backs up to trees, this home offers maintenance-free living.
Sold
Price Unknown
4555 NE 83rd St, Kansas City, MO 64119
3beds
1,607sqft
Townhouse
Built in 2005
1,742 Square Feet Lot
$262,100 Zestimate®
$--/sqft
$1,947 Estimated rent
Home value
$262,100
$249,000 - $275,000
$1,947/mo
Zestimate® history
Owner options
List your home for rent
$1,947/mo
Rent Zestimate®
Find your next renter with Zillow Rental Manager. Plus, with online applications, you can quickly screen prospective tenants – for free.
$1,947/mo
Rent Zestimate®
Refinance and save
$145/mo
Est. payment
Refinancing to a lower rate could help reduce your monthly payments and save thousands over the life of the loan.
$145/mo
Est. payment
Explore your selling options
Work with a Zillow partner agent
Leverage their expertise and Zillow's premium Showcase listings to get your home seen by more buyers.
Get startedList with your own agent
Get your home in front of millions of buyers by listing it on Zillow.
Learn how to do itSell it yourself
Take full control of how buyers see your home on Zillow by listing For Sale by Owner (FSBO).
List your homeWhat's special
Zillow last checked:
Listing updated:
Listed by:
Ron Henderson 816-651-9001,
Keller Williams KC North,
Leah Mott 816-522-8007,
Keller Williams KC North
Bought with:
Cindy Engle, SP00224864
Northpoint Asset Management
Source: Heartland MLS as distributed by MLS GRID,MLS#: 2498946
Facts & features
Interior
Bedrooms & bathrooms
- Bedrooms: 3
- Bathrooms: 3
- Full bathrooms: 2
- 1/2 bathrooms: 1
Primary bedroom
- Features: Carpet, Ceiling Fan(s), Walk-In Closet(s)
- Level: Second
- Area: 154 Square Feet
- Dimensions: 14 x 11
Bedroom 2
- Features: Carpet
- Level: Second
- Area: 90 Square Feet
- Dimensions: 10 x 9
Bedroom 3
- Features: Carpet, Walk-In Closet(s)
- Level: Second
- Area: 110 Square Feet
- Dimensions: 11 x 10
Great room
- Features: Carpet, Ceiling Fan(s), Fireplace
- Level: First
- Area: 210 Square Feet
- Dimensions: 15 x 14
Kitchen
- Features: Vinyl
- Level: First
- Area: 150 Square Feet
- Dimensions: 15 x 10
Heating
- Forced Air, Heat Pump
Cooling
- Electric
Appliances
- Included: Dishwasher, Disposal, Microwave, Built-In Electric Oven
- Laundry: Bedroom Level, Upper Level
Features
- Ceiling Fan(s), Vaulted Ceiling(s), Walk-In Closet(s)
- Flooring: Carpet, Luxury Vinyl
- Windows: Thermal Windows
- Basement: Slab
- Number of fireplaces: 1
- Fireplace features: Gas, Gas Starter, Great Room, Living Room
Interior area
- Total structure area: 1,607
- Total interior livable area: 1,607 sqft
- Finished area above ground: 1,607
Property
Parking
- Total spaces: 1
- Parking features: Attached, Built-In, Garage Faces Front
- Attached garage spaces: 1
Features
- Patio & porch: Patio
Lot
- Size: 1,742 Square Feet
- Features: City Lot, Level
Details
- Parcel number: 141190009015.03
Construction
Type & style
- Home type: Townhouse
- Architectural style: Traditional
- Property subtype: Townhouse
Materials
- Frame, Vinyl Siding
- Roof: Composition
Condition
- Year built: 2005
Details
- Builder name: Washam
Utilities & green energy
- Sewer: Public Sewer
- Water: Public
Community & HOA
Community
- Security: Smoke Detector(s)
- Subdivision: Brighton Woods North
HOA
- Has HOA: Yes
- Amenities included: Trail(s)
- Services included: Maintenance Grounds, Maintenance Free, Management, Insurance, Roof Repair, Roof Replace, Snow Removal
- HOA fee: $145 monthly
- HOA name: Brighton Woods
Location
- Region: Kansas City
Financial & listing details
- Tax assessed value: $36,960
- Annual tax amount: $2,565
- Date on market: 7/18/2024
- Listing terms: Cash,Conventional,FHA,VA Loan
- Ownership: Private
- Road surface type: Paved
Price history
| Date | Event | Price |
|---|---|---|
| 9/17/2024 | Listing removed | $1,850-5.1%$1/sqft |
Source: Zillow Rentals Report a problem | ||
| 9/14/2024 | Price change | $1,950-2.3%$1/sqft |
Source: Zillow Rentals Report a problem | ||
| 8/26/2024 | Listed for rent | $1,995$1/sqft |
Source: Zillow Rentals Report a problem | ||
| 8/22/2024 | Sold | -- |
Source:  Heartland MLS as distributed by MLS GRID #2498946 Report a problem Heartland MLS as distributed by MLS GRID #2498946 Report a problem | ||
| 8/10/2024 | Pending sale | $245,000$152/sqft |
Source: Heartland MLS as distributed by MLS GRID #2498946 Report a problem | ||
| 7/22/2024 | Contingent | $245,000$152/sqft |
Source: Heartland MLS as distributed by MLS GRID #2498946 Report a problem | ||
| 7/18/2024 | Listed for sale | $245,000$152/sqft |
Source: Heartland MLS as distributed by MLS GRID #2498946 Report a problem | ||
| 9/22/2005 | Sold | -- |
Source: Agent Provided Report a problem | ||
Public tax history
| Year | Property taxes | Tax assessment |
|---|---|---|
| 2025 | $2,912 -0.8% | $36,960 +15.9% |
| 2024 | $2,937 +14.5% | $31,900 |
| 2023 | $2,565 +8.1% | $31,900 +12.3% |
| 2022 | $2,374 -0.1% | $28,410 |
| 2021 | $2,376 +7.9% | $28,410 +16.6% |
| 2020 | $2,203 | $24,360 +0% |
| 2019 | $2,203 +1.9% | $24,358 +7.7% |
| 2018 | $2,162 +11.3% | $22,610 |
| 2017 | $1,942 | $22,610 +6.2% |
| 2016 | $1,942 | $21,300 |
| 2015 | $1,942 +0% | $21,300 +7.7% |
| 2014 | $1,942 | $19,780 |
| 2013 | -- | $19,780 -3.1% |
| 2012 | -- | $20,410 |
| 2011 | -- | $20,410 |
| 2010 | -- | $20,410 |
| 2009 | -- | $20,410 -13.1% |
| 2007 | -- | $23,500 +1136.8% |
| 2006 | -- | $1,900 |
Find assessor info on the county website
Neighborhood: Shoal Creek
Nearby homes
- $--2 bd3 ba1.4k sqft4553 NE 83rd St, Kansas City, MO 64119Sold
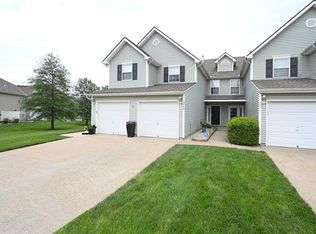
- $--2 bd3 ba1.4k sqft4551 NE 83rd St, Kansas City, MO 64119Sold

- $240,6003 bd3 ba1.6k sqft4549 NE 83rd St, Kansas City, MO 64119Off Market
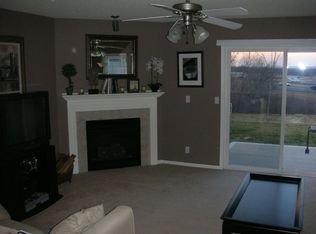
- $227,2003 bd2 ba1.6k sqft4547 NE 83rd St, Kansas City, MO 64119Off Market
- $201,6002 bd3 ba1.3k sqft4545 NE 83rd St, Kansas City, MO 64119Off Market
- $--3 bd3 ba1.5k sqft4603 NE 83rd Ter, Kansas City, MO 64119Sold
- $204,9002 bd2 ba1.3k sqft4543 NE 83rd St, Kansas City, MO 64119Off Market
- $207,8002 bd3 ba1.3k sqft4605 NE 83rd Ter, Kansas City, MO 64119Off Market
Nearby schools
GreatSchools rating
- 7/10GATEWAY 6TH GRADE CENTERGrades: 6Distance: 1.4 mi
- 9/10Staley High SchoolGrades: 9-12Distance: 3.3 mi
- 8/10Northview Elementary SchoolGrades: K-5Distance: 1.4 mi
Schools provided by the listing agent
- Elementary: Northview
- Middle: New Mark
- High: Staley High School
Source: Heartland MLS as distributed by MLS GRID. This data may not be complete. We recommend contacting the local school district to confirm school assignments for this home.
Get a cash offer in 3 minutes
Find out how much your home could sell for in as little as 3 minutes with a no-obligation cash offer.
Estimated market value
$262,100
Get a cash offer in 3 minutes
Find out how much your home could sell for in as little as 3 minutes with a no-obligation cash offer.
Estimated market value
$262,100
- Missouri
- Clay County
- Kansas City
- 64119
- Shoal Creek
- 4555 NE 83rd St
Nearby cities
Nearby neighborhoods
Nearby zip codes
Other Kansas City Topics
