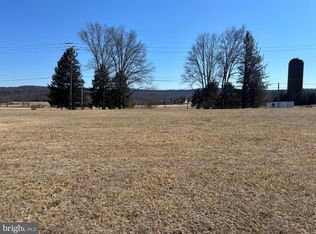
The Grey House is a beautifully restored 3-bedroom, 2.5-bath farmhouse, tucked just outside the historic village of The Plains. With quick access to I-66, you're only minutes from Middleburg and Marshall and within easy reach of Washington, D.C., all while enjoying the serenity of Hunt Country living.
Step inside to discover sun-filled living spaces, antique hardwood floors, and a thoughtfully appointed kitchen featuring marble countertops, stainless steel appliances, a center island, and a spacious pantry. The open-concept kitchen and living area flow seamlessly, perfect for entertaining or quiet evenings at home. A powder room is conveniently located just off the living room.
The main-level primary suite is complete with a large walk-in closet and en-suite bath, plus main-floor laundry for added ease. Upstairs, two generously sized bedrooms with high ceilings share a modern full bath.
Outdoors, enjoy morning coffee on the private back porch, overlooking an expansive yard with mature trees and shrubs. A single-car garage, asphalt driveway with ample additional parking, and 1,935 square feet of living space round out the home. From your front door, take a short walk to the local farm store and the beloved Archwood Green Barns Farmers Market.
Internet-ready with existing equipment from Bit Haulers; Starlink is also an option. Electric is the only tenant-paid utility. Dogs welcome with pet deposit. Available August 1 for a minimum 12-month lease -- ideal for a family or professional couple seeking quiet, historic charm with easy commuter access.
Tenant is responsible for all utilities and garbage removal. A one-year lease is required, automatically renewing month-to-month thereafter. A security deposit and background/credit check are required. Dogs are welcome with an additional refundable deposit. Smoking or vaping of any kind is strictly prohibited inside the home.
House for rent
Accepts Zillow applications
$3,500/moFees may apply
4555 Old Tavern Rd, The Plains, VA 20198
3beds
1,935sqft
Price may not include required fees and charges. Price shown reflects the lease term provided. Learn more|
Single family residence
Available now
Dogs OK
Air conditioner, central air
In unit laundry
Garage parking
Central, forced air
What's special
Single-car garageMain-level primary suiteSun-filled living spacesEn-suite bathPrivate back porchCenter islandSpacious pantry
- 25 days |
- -- |
- -- |
Zillow last checked:
Listing updated:
Travel times
Facts & features
Interior
Bedrooms & bathrooms
- Bedrooms: 3
- Bathrooms: 3
- Full bathrooms: 2
- 1/2 bathrooms: 1
Heating
- Central, Forced Air
Cooling
- Air Conditioner, Central Air
Appliances
- Included: Dishwasher, Freezer, Oven, Refrigerator
- Laundry: In Unit
Features
- Walk In Closet
- Flooring: Hardwood
Interior area
- Total interior livable area: 1,935 sqft
Property
Parking
- Parking features: Detached, Garage, Off Street
- Has garage: Yes
- Details: Contact manager
Features
- Patio & porch: Patio
Details
- Additional structures: Garage(s)
Construction
Type & style
- Home type: SingleFamily
- Property subtype: Single Family Residence
Community & HOA
HOA
- Amenities included: Parking
Location
- Region: The Plains
Financial & listing details
- Lease term: 1 Year
Price history
| Date | Event | Price |
|---|---|---|
| 7/22/2026 | Price change | $3,500-5.4%$2/sqft |
Source: Zillow Rentals Report a problem | ||
| 6/30/2026 | Price change | $3,700-3.9%$2/sqft |
Source: Zillow Rentals Report a problem | ||
| 5/26/2026 | Listed for rent | $3,850+4.1%$2/sqft |
Source: Zillow Rentals Report a problem | ||
| 9/5/2025 | Listing removed | $3,700$2/sqft |
Source: Zillow Rentals Report a problem | ||
| 8/22/2025 | Price change | $3,700-5.1%$2/sqft |
Source: Zillow Rentals Report a problem | ||
| 8/2/2025 | Listed for rent | $3,900$2/sqft |
Source: Zillow Rentals Report a problem | ||
Neighborhood: 20198
Nearby schools
GreatSchools rating
- 5/10W.G. Coleman Elementary SchoolGrades: PK-5Distance: 2.3 mi
- 5/10Marshall Middle SchoolGrades: 6-8Distance: 2.4 mi
- 8/10Kettle Run High SchoolGrades: 9-12Distance: 10 mi