Skip main navigation
Off market
  • $1,032,600

    4555 Powderborn Ct, San Jose, CA 95136

    3beds
    1,760sqft
    Townhouse
    Built in 1973
    1,920 Square Feet Lot
    $1,032,600 Zestimate®
    $587/sqft
    $3,985 Estimated rent

    Home value

    $1,032,600

    $981,000 - $1.08M

    $3,985/mo

    Zestimate® history
    Loading
    Loading...

    Owner options

    List your home for rent

    $3,985/mo

    Rent Zestimate®

    Find your next renter with Zillow Rental Manager. Plus, with online applications, you can quickly screen prospective tenants – for free.

    Learn more

    $3,985/mo

    Rent Zestimate®

    Refinance and save

    $7,041/mo

    Est. payment

    Refinancing to a lower rate could help reduce your monthly payments and save thousands over the life of the loan.

    See today's rates

    $7,041/mo

    Est. payment

    Explore your selling options

    Work with a Zillow partner agent

    Leverage their expertise and Zillow's premium Showcase listings to get your home seen by more buyers.

    Get started

    List with your own agent

    Get your home in front of millions of buyers by listing it on Zillow.

    Learn how to do it

    Sell it yourself

    Take full control of how buyers see your home on Zillow by listing For Sale by Owner (FSBO).

    List your home

    What's special

    Loft areaPrivate backyardDesirable tanglewood communityGreat floor planRemodeled bathroomsLarge walk-in closet

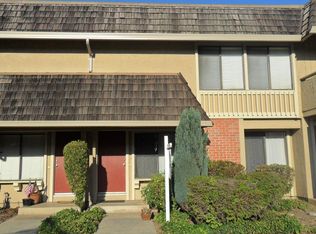
    Extensively remodeled end unit townhouse in highly desirable Tanglewood community. Fantastic location tucked in the back of the complex. Great floor plan w/ natural lighting. Wonderful eat-in kitchen w/ quartz counter tops, new cabinets & appliances. Separate laundry room off kitchen. Laminate flooring & recessed lighting throughout. New interior paint, double paned windows & slider. No expense spared in the remodeled bathrooms. Spacious primary bedroom w/ large walk-in closet. Two additional bedrooms upstairs & loft area that can be used as an office, additional sitting area, kids playroom or converted into a fourth bedroom. Private backyard great for entertaining & gardening. Two car garage. Well maintained quiet community boasts open green space/landscaping & mature trees throughout. Community pool & Clubhouse. Close to Oakridge Mall, Whole Foods and great restaurants & shops. Easy commute access near freeways & public transportation. Dont miss this meticulously maintained unit!!

    This property is off market, which means it's not currently listed for sale or rent on Zillow. This may be different from what's available on other websites or public sources.
    Facts & features

    Interior

    Bedrooms & bathrooms
    • Bedrooms: 3
    • Bathrooms: 3
    • Full bathrooms: 2
    • 1/2 bathrooms: 1
    Heating
    • Forced air, Gas
    Cooling
    • Central
    Appliances
    • Included: Dryer, Washer
    • Laundry: Washer / Dryer, Inside
    Features
    • Flooring: Tile, Laminate
    Interior area
    • Total interior livable area: 1,760 sqft

    Property

    Parking
    • Parking features: Garage - Detached
    Features
    • Fencing: Wood, Fenced Back
    Lot
    • Size: 1,920 sqft
    Details
    • Parcel number: 45823031

    Construction

    Type & style
    • Home type: Townhouse
    Materials
    • wood frame
    • Roof: Composition
    Condition
    • Year built: 1973

    Utilities & green energy

    • Utilities for property: Public Utilities

    Community & neighborhood

    Location
    • Region: San Jose

    HOA & financial

    HOA
    • Has HOA: Yes
    • HOA fee: $455 monthly

    Other

    Other facts
    • Dining Room: Breakfast Nook, Dining Area in Family Room
    • Listing Class: Residential
    • Foundation: Concrete Perimeter and Slab
    • Lot Size Area Maximum Units: Square Feet
    • Lot Size Area Minimum Units: Square Feet
    • Structure SqFt Source: Assessor
    • Flooring: Tile, Laminate
    • Family Room: Separate Family Room
    • Water: Public
    • Association Fees Include: Reserves, Roof, Exterior Painting, Spa, or Tennis, Management Fee, Water, Maintenance - Exterior, Pool
    • Listing Type: Exclusive Right to Sell
    • Pool: Community Facility
    • Heating: Central Forced Air
    • Utilities: Public Utilities
    • Sewer Septic: Sewer - Public
    • Cooling: Ceiling Fan, Central AC
    • Fencing: Wood, Fenced Back
    • Amenities Misc.: Walk-in Closet
    • Roof: Rolled Composition
    • HOA Exist Y/N: 1
    • HOA Fee: 455
    • Additional Listing Info: Not Applicable
    • Laundry: Washer / Dryer, Inside
    • HOA Fee Frequency: Monthly
    • Bathroom: Half on Ground Floor
    • Garage Parking Features: Detached Garage

    Price history

    DateEventPrice
    3/24/2022Sold$1,000,000+5.4%$568/sqft
    Source: MLSListings Inc #ML81878677 Report a problem
    2/17/2022Listed for sale$949,000+31.8%$539/sqft
    Source: MLSListings Inc #ML81878677 Report a problem
    11/15/2018Sold$720,000-3.9%$409/sqft
    Source: MLSListings Inc #ML81720958 Report a problem
    10/25/2018Pending sale$749,000$426/sqft
    Source: Windermere Silicon Valley #81720958 Report a problem
    10/17/2018Price change$749,000-3.9%$426/sqft
    Source: Windermere Silicon Valley #81720958 Report a problem
    9/28/2018Price change$779,000-2.6%$443/sqft
    Source: Windermere Silicon Valley #81720958 Report a problem
    8/29/2018Price change$799,950-15.3%$455/sqft
    Source: Windermere Silicon Valley #81720958 Report a problem
    7/25/2018Price change$945,000+6.4%$537/sqft
    Source: Keller Williams Realty Los Gatos Estates #ML81707217 Report a problem
    7/21/2018Price change$888,000-6%$505/sqft
    Source: Keller Williams Realty Los Gatos Estates #ML81707217 Report a problem
    5/25/2018Listed for sale$945,000+397.4%$537/sqft
    Source: KW Bay Area Estates #ML81707217 Report a problem
    6/6/1997Sold$190,000+35.5%$108/sqft
    Source: Public Record Report a problem
    2/20/1997Sold$140,250$80/sqft
    Source: Public Record Report a problem

    Public tax history

    YearProperty taxesTax assessment
    2025$14,231 +6.2%$1,061,208 +2%
    2024$13,401 +12.3%$1,040,400 +13.7%
    2023$11,939 -8.4%$915,000 +20.9%
    2022$13,037 +30.6%$756,848 +2%
    2021$9,982 +2.2%$742,008 +1%
    2020$9,763 $734,400 +2%
    2019$9,763 +122.1%$720,000 +164.8%
    2018$4,396 $271,950 +2%
    2017$4,396 +1.1%$266,618 +2%
    2016$4,351 +4.4%$261,391 +1.5%
    2015$4,165 +11.3%$257,465 +2%
    2014$3,742 $252,422 +0.5%
    2013-- $251,282 +2%
    2012-- $246,356 +2%
    2011-- $241,527 +0.8%
    2010-- $239,723 -0.2%
    2009-- $240,294 +2%
    2008-- $235,583 +2%
    2007-- $230,965 +2%
    2006-- $226,437 +2%
    2005-- $221,998 +2%
    2004-- $217,646 +1.9%
    2003-- $213,658 +2%
    2002-- $209,469 +2%
    2001-- $205,363

    Find assessor info on the county website

    Neighborhood: Blossom Valley

    Nearby schools

    GreatSchools rating
    Schools provided by the listing agent
    • Elementary: TERRELL ELEMENTARY
    • Middle: JOHN MUIR MIDDLE
    • High: GUNDERSON HIGH
    • District: 482

    Source: The MLS. This data may not be complete. We recommend contacting the local school district to confirm school assignments for this home.

    Get a cash offer in 3 minutes
    Find out how much your home could sell for in as little as 3 minutes with a no-obligation cash offer.
    Estimated market value
    $1,032,600
    Get a cash offer in 3 minutes
    Find out how much your home could sell for in as little as 3 minutes with a no-obligation cash offer.
    Estimated market value
    $1,032,600