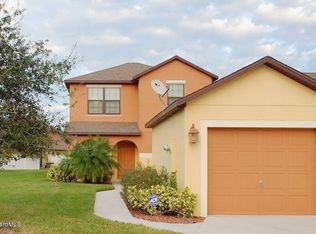
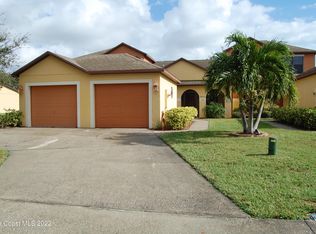
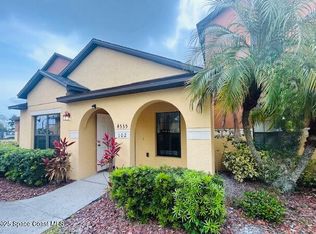
Lake viewsGranite countertopsFenced backyardNatural light carries throughoutTile flooring downstairsStainless appliances
Lake views, a fenced backyard, and a setup that's hard to find in a townhome... this one brings something different to the table. Out back is where it really separates itself. Instead of a small patio or shared space, you've got your own fenced yard overlooking the water... room for pets, space to unwind, and a view that doesn't get old. Morning coffee hits better out here, and evenings slow down in the best way.
Inside, everything's already handled. The kitchen has been updated with white cabinetry, granite countertops, and stainless appliances, opening right into the main living area so the space feels connected and easy to live in. Tile flooring downstairs keeps things durable and low maintenance, while natural light carries throughout.
Upstairs, the layout gives you that separation you want... bedrooms tucked away from the main living space, creating a setup that just works for both daily life and downtime.
A 1-car garage adds convenience, and the overall design keeps maintenance simple without sacrificing comfort.
Set within a community known for its resort-style feel, this is the kind of place where you spend less time on upkeep and more time enjoying where you live. Plus, you're just minutes from shopping, dining, and everyday essentials, keeping everything within easy reach.
Homes that offer water views, a fenced yard, and updated interior like this don't come up often in this category.
Showings by appointment... come see how this one feels in person.
92 days
|
166
|
11
|
Zillow last checked:
Listing updated:
Listed by:
Donell Edward Knight321-490-5202,
Blue Marlin Real Estate
Source: Space Coast AOR,MLS#: 1074272
Loading...
Facts & features
Interior
Bedrooms & bathrooms
Bedrooms: 3
Bathrooms: 2
Full bathrooms: 2
Heating
Central
Cooling
Central Air
Features
Has fireplace: No
Interior area
Total interior livable area: 1,416 sqft
Property
Parking
Total spaces: 1
Parking features: Attached, Garage
Attached garage spaces: 1
Features
Stories: 2
Lot
Size: 6,969 Square Feet
Features: Cleared
Details
Additional parcels included: 2863703
Parcel number: 283721260000b.00074.00
Special conditions: Standard
Construction
Type & style
Home type: Townhouse
Property subtype: Townhouse
Materials
Frame, Stucco
Condition
New construction: No
Year built: 2010
Utilities & green energy
Sewer: Public Sewer
Water: Well
Utilities for property: Cable Available, Electricity Connected
Community & HOA
Community
Subdivision: Sonesta Walk Phase 2
HOA
Has HOA: Yes
Amenities included: Barbecue, Basketball Court, Maintenance Grounds, Management - Full Time, Park, Playground, Pool, Spa/Hot Tub, Tennis Court(s)
Explore the cost of this home by adjusting the details. Changes won't be saved.
Principal & interest
$1,547
Mortgage insurance
$0
Property taxes
$170
Home insurance
$105
HOA fees
$0
Utilities
Not included
All calculations are estimates and provided by Zillow, Inc. for informational purposes only. Actual amounts may vary.
HOA fees may include property taxes on listings classified as Co-Ops. Contact the listing agent and/or owner for fee details.
Mortgage interest rates are dependent on a number of factors, including credit score, down payment, and repayment length. Interest rate data provided by Zillow Group Marketplace, Inc. as of 1/1/1970 from various mortgage lenders with which we have lead or other similar arrangements; the Estimated Payment is an average of those rates.
See how much you could borrow to make a competitive offer.