Skip main navigation
For sale
  • $799,900

    4555 S Calhan Hwy, Calhan, CO 80808

    3beds
    3,252sqft
    : 
    $4,905/mo
    Get pre-qualified
    Single Family Residence
    Built in 1998
    38.54 Acres Lot
    $-- Zestimate®
    $246/sqft
    $-- HOA

    What's special

    Ample acreageSpalike bathroomsExpansive upstairs game roomLarge walk in closetNew stainless steel appliancesNew roof on home
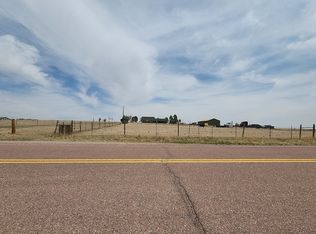
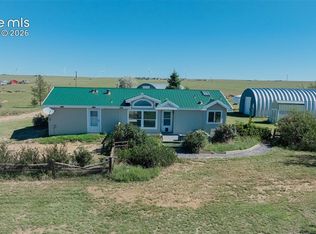
    Escape to this thoughtfully designed retreat with luxury in mind. Experience peaceful Colorado living in this stunning, expansive home situated on 38.54 acres, offering breathtaking mountain views in every direction. This spacious home features 3 bedrooms, 3 large bathrooms, a dedicated office that can also be used as a fourth bedroom, an expansive upstairs game room, upstairs loft with bed and reading nook, spalike bathrooms and wonderful light filled rooms with sky lights throughout. Brightness and light, space and peace for both everyday living and entertaining. The main-level primary suite offers a true retreat, large walk in closet, sitting room with mountainviews. The beautiful kitchen showcases stylish countertops and new stainless steel appliances. Designer luxury vinyl flooring flows throughout the home, creating a modern, cohesive feel. New roof on home! Outside, you'll find an impressive 6-bay workshop, a barn, and ample acreage with endless possibilities for hobbies, livestock, equipment storage, or future expansion. Currently operating as a successful short-term rental, the home is fully furnished, presenting an exceptional turnkey investment opportunity or a ready-to-enjoy private retreat. Whether you're looking for an income-producing property, a horse property, or a peaceful home with incredible views, this one-of-a-kind Calhan property is a must-see.
    35 days
    241
    21

    Zillow last checked:

    Listing updated:

    Listed by:

    Heidi Wardell 719-650-6680,

    Palazzo Properties LLC

    Source: elevateMLS,MLS#: 4962389MLS Logo

      Facts & features

      Interior

      Bedrooms & bathrooms
      • Bedrooms: 3
      • Bathrooms: 3
      • Full bathrooms: 3
      Other
      • Level: Main
      Heating
      • Forced Air
      Cooling
      • Central Air
      Appliances
      • Included: Dishwasher, Disposal, Dryer, Gas in Kitchen, Oven, Range, Refrigerator, Washer
      • Laundry: Main Level
      Features
      • 5-Pc Bath, 9Ft + Ceilings, Skylight (s), Pantry, Smart Home Door Locks, Smart Thermostat
      • Flooring: Luxury Vinyl
      • Windows: Window Coverings
      • Has basement: No
      • Attic: Storage
      Interior area
      • Total structure area: 3,252
      • Total interior livable area: 3,252 sqft
      • Finished area above ground: 3,252
      • Finished area below ground: 0

      Property

      Parking
      • Total spaces: 6
      • Parking features: Detached, Oversized, RV Garage, Workshop in Garage, RV Access/Parking
      • Garage spaces: 6
      Features
      • Levels: Two
      • Stories: 2
      • Patio & porch: Concrete, Wood Deck
      • Has view: Yes
      • View description: Mountain(s)
      Lot
      • Size: 38.54 Acres
      • Features: Rural, Horses (Zoned)
      Details
      • Additional structures: Barn(s), Workshop, Storage
      • Parcel number: 9310011235

      Construction

      Type & style
      • Home type: SingleFamily
      • Property subtype: Single Family Residence
      Materials
      • Wood Siding, Concrete
      • Foundation: Crawl Space
      • Roof: Composite Shingle
      Condition
      • Existing Home
      • New construction: No
      • Year built: 1998

      Utilities & green energy

      • Water: Well
      • Utilities for property: Electricity Connected, Propane
      Green energy
      • Indoor air quality: Radon System

      Community & HOA

      Location
      • Region: Calhan

      Financial & listing details

      • Price per square foot: $246/sqft
      • Tax assessed value: $79,500
      • Annual tax amount: $1,840
      • Date on market: 7/28/2026
      • Listing terms: Cash,Conventional,FHA,VA Loan
      • Electric utility on property: Yes

        Estimated market value

        Not available

        Estimated sales range

        Not available

        Not available

        Price history

        DateEventPrice
        7/28/2026Listed for sale$799,900+433.6%$246/sqft
        Source: elevateMLS #4962389 Report a problem
        9/12/2023Listing removed--
        Source: ELS Report a problem
        1/13/2023Listed for sale$149,900$46/sqft
        Source: ELS Report a problem

        Public tax history

        YearProperty taxesTax assessment
        2024-- $5,330
        2023$278 $5,330 +7.5%
        2022-- $4,960 -2.7%
        2021-- $5,100 +3.2%
        2020$335 +0.5%$4,940
        2019$334 +117.2%$4,940 +50.6%
        2018$154 -36.2%$3,280
        2017$241 $3,280
        Find assessor info on the county website

        Monthly payment

        Est. payment

        Payment breakdown

        Explore the cost of this home by adjusting the details. Changes won't be saved.
        All calculations are estimates and provided by Zillow, Inc. for informational purposes only. Actual amounts may vary.
        HOA fees may include property taxes on listings classified as Co-Ops. Contact the listing agent and/or owner for fee details.
        See how much you could borrow to make a competitive offer.

        Climate risks

        Neighborhood: 80808

        Getting around

        0 / 100
        Car-Dependent
        22 / 100
        Somewhat Bikeable

        Nearby schools

        GreatSchools rating
        Schools provided by the listing agent
        • District: Miami/Yoder 60JT

        Source: elevateMLS. This data may not be complete. We recommend contacting the local school district to confirm school assignments for this home.