Dream Home Alert! 2 Bed 1 Bath located in Tucsons Premier Rincon Vista 55+ community. Charming 2-bedroom mobile home is now on the market w TONS of Updates and fully furnished. New interior paint 2025. NEW roof 2023. Updated Pex plumbing. Come and be greeted by a cozy covered deck ideal for morning coffee and convenient carport parking. Inside, you'll find an inviting layout with updated flooring, vaulted ceilings, abundant natural light, and a soft palette that makes every space feel warm and welcoming. New interior paint 2025. NEW roof 2023. Updated Pex plumbing. Rincon Vista amenities include a pool, spa, pickleball & fitness facilities, just to mention a few! Don't miss this one! Buyer must Apply w/ Rincon Vista and be approved to purchase. Lot Rent Paid yearly: 767$ per month.
For sale
$35,000
4555 S Mission Rd #1031, Tucson, AZ 85746
2beds
500sqft
Manufactured Home
Built in 1996
-- sqft lot
$-- Zestimate®
$70/sqft
$-- HOA
What's special
Inviting layoutConvenient carport parkingUpdated flooringUpdated pex plumbingAbundant natural lightVaulted ceilings
- 62 days
- 143
- 12
Zillow last checked:
Listing updated:
Listed by:
Joshua Gerard Stanley 520-401-2565,
eXp Realty
Source: MLS of Southern Arizona,MLS#: 22620502
Facts & features
Interior
Bedrooms & bathrooms
- Bedrooms: 2
- Bathrooms: 1
- Full bathrooms: 1
Heating
- Heat Pump, Natural Gas, Propane
Cooling
- Central Air, Ceiling Fan(s), Heat Pump
Appliances
- Included: Disposal, Refrigerator, Gas Range, Microwave
- Laundry: None
Features
- Vaulted Ceiling(s)
- Flooring: Laminate
- Windows: Double Pane Windows
- Has fireplace: No
- Fireplace features: None
Interior area
- Total structure area: 500
- Total interior livable area: 500 sqft
Property
Parking
- Total spaces: 1
- Parking features: Garage - Attached, Carport
- Has attached garage: Yes
- Carport spaces: 1
Accessibility
- Accessibility features: None
Features
- Levels: One
- Stories: 1
- Patio & porch: Covered, Deck
- Pool features: None
- Has spa: Yes
- Spa features: None
- Fencing: None
- Has view: Yes
- View description: Residential
Lot
- Features: North/South Exposure
Details
- Additional structures: Shed(s)
- Parcel number: 11942006J
- Zoning: Tucson - MH1
- Special conditions: None
Construction
Type & style
- Home type: MobileManufactured
- Architectural style: Ranch
- Property subtype: Manufactured Home
Materials
- Siding
- Roof: Shingle
Condition
- Year built: 1996
Utilities & green energy
- Sewer: Sewer Connected
Community & HOA
Community
- Features: Pool, Spa, Shuffle Board, Rec Center, Athletic Facilities, Paved Street, Pickleball
- Security: Smoke Detector(s)
- Senior community: Yes
- Subdivision: Casitas Del Sol
HOA
- Has HOA: No
- Amenities included: None
- Services included: None
Location
- Region: Tucson
Financial & listing details
- Price per square foot: $70/sqft
- Annual tax amount: $135
- Date on market: 8/23/2026
- Listing terms: Cash
- Road surface type: Paved
Estimated market value
Not available
Estimated sales range
Not available
Not available
Price history
| Date | Event | Price |
|---|---|---|
| 8/23/2026 | Listed for sale | $35,000-27.1%$70/sqft |
Source:  MLS of Southern Arizona #22620502 Report a problem MLS of Southern Arizona #22620502 Report a problem | ||
| 7/30/2025 | Listing removed | $48,000$96/sqft |
Source:  NextHome #22500792 Report a problem NextHome #22500792 Report a problem | ||
| 1/9/2025 | Listed for sale | $48,000$96/sqft |
Source: MLS of Southern Arizona #22500792 Report a problem | ||
Public tax history
Tax history is unavailable.
Monthly payment
Climate risks
Neighborhood: 85746
Nearby schools
Schools provided by the listing agent
- Elementary: Mary Belle McCorkle Academy
- Middle: Mary Belle McCorkle Academy
- High: Pueblo
Source: MLS of Southern Arizona. This data may not be complete. We recommend contacting the local school district to confirm school assignments for this home.
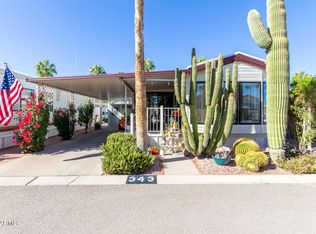
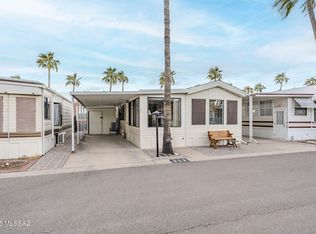
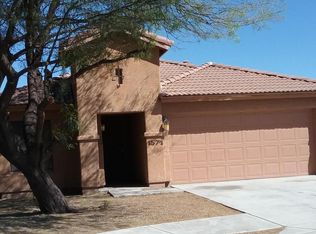
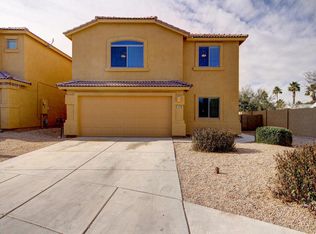
Similar homes
- $34,1002 bd2 ba750 sqft540 W Limberlost Dr #E28, Tucson, AZ 85705For Sale
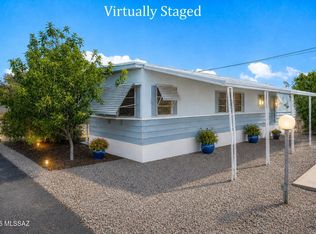
 MLS ID #22619971, Edgar M Huerta, Russ Lyon Sotheby's International Realty. MLS of Southern Arizona
 - $34,9992 bd1 ba728 sqft3610 S Aldon Rd Trailer 23, Tucson, AZ 85735For Sale
 MLS ID #11985004, Sitraly Ruiz, Desert Cove. My State MLS
 - $39,0002 bd1 ba444 sqft3100 S Kinney Rd Lot 216, Tucson, AZ 85713For Sale
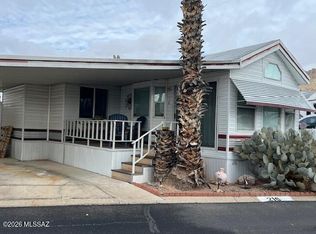 MLS ID #22604953, Shawn M Polston, Keller Williams Southern Arizona. MLS of Southern Arizona
 - $25,0002 bd1 ba728 sqft1302 W Ajo Way #283, Tucson, AZ 85713For Sale
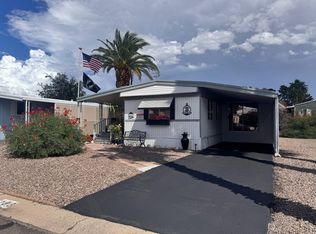 MLS ID #11954692, Marnie Miserendino, Graham MH Sales. My State MLS
 - $20,0002 bd1 ba728 sqft8701 S Kolb Rd #210, Tucson, AZ 85756For SaleMLS ID #22622052, Kaukaha S Watanabe, Real Broker. MLS of Southern Arizona
