Rare opportunity to own a home with 5,000 square feet and 5 acres along the Rock Road corridor between Wichita and Derby and still maintain the privacy you desire. The incredible drive off Rock Road features a great tree lined entry. This home features 3Br’s and 3.5 baths along with an oversized 3 car garage. There is also an old wood barn on the property. This property offers so much flexibility with the ability to add an accessory dwelling unit or a large garage. With over 3,000 square feet on the main floor other great features include the large room sizes for all the living and recreation spaces. There is also a room to the back of the house that seller used for a winter time green house. Other great features include a wood burning FP, Wet Bar, Walkout basement. This property is on rural water and private lagoon. Seller is selling this home “AS IS” and will make no repairs. Be careful walking around the home including the deck areas.
Sold-co-op w/mbr
Price Unknown
4555 S Wind Ave, Derby, KS 67037
3beds
5,287sqft
Single Family Onsite Built
Built in 1984
5 Acres Lot
$483,700 Zestimate®
$--/sqft
$3,071 Estimated rent
Home value
$483,700
$440,000 - $532,000
$3,071/mo
Zestimate® history
Owner options
List your home for rent
$3,071/mo
Rent Zestimate®
Find your next renter with Zillow Rental Manager. Plus, with online applications, you can quickly screen prospective tenants – for free.
$3,071/mo
Rent Zestimate®
Refinance and save
Refinancing to a lower rate could help reduce your monthly payments and save thousands over the life of the loan.
Explore your selling options
Work with a Zillow partner agent
Leverage their expertise and Zillow's premium Showcase listings to get your home seen by more buyers.
Get startedList with your own agent
Get your home in front of millions of buyers by listing it on Zillow.
Learn how to do itSell it yourself
Take full control of how buyers see your home on Zillow by listing For Sale by Owner (FSBO).
List your homeWhat's special
Zillow last checked:
Listing updated:
Listed by:
Greg Robson CELL:316-641-7858,
RE/MAX Premier
Bought with:
Tim Stockton, 00239300
Source: SCKMLS as distributed by MLS GRID,MLS#: 633498
Facts & features
Interior
Bedrooms & bathrooms
- Bedrooms: 3
- Bathrooms: 4
- Full bathrooms: 3
- 1/2 bathrooms: 1
Primary bedroom
- Description: Carpet
- Level: Main
- Area: 306
- Dimensions: 18x17
Bedroom
- Description: Carpet
- Level: Main
- Area: 154
- Dimensions: 14x11
Bedroom
- Description: Carpet
- Level: Main
- Area: 180
- Dimensions: 15x12
Bonus room
- Description: Concrete
- Level: Basement
- Area: 368
- Dimensions: 23x16
Bonus room
- Description: Vinyl
- Level: Basement
- Area: 310
- Dimensions: 31x10
Dining room
- Description: Wood
- Level: Main
- Area: 360
- Dimensions: 24x15
Kitchen
- Description: Wood
- Level: Main
- Area: 350
- Dimensions: 25x14
Living room
- Description: Wood
- Level: Main
- Area: 270
- Dimensions: 18x15
Office
- Description: Vinyl
- Level: Basement
- Area: 98
- Dimensions: 14x7
Recreation room
- Description: Vinyl
- Level: Basement
- Area: 651
- Dimensions: 31x21
Heating
- Forced Air, Natural Gas
Cooling
- Central Air, Electric
Appliances
- Included: Dishwasher, Disposal, Refrigerator, Range
- Laundry: Main Level, Sink
Features
- Ceiling Fan(s)
- Doors: Storm Door(s)
- Windows: Window Coverings-All
- Basement: Finished
- Number of fireplaces: 1
- Fireplace features: One, Living Room
Interior area
- Total interior livable area: 5,287 sqft
- Finished area above ground: 3,099
- Finished area below ground: 2,188
Property
Parking
- Total spaces: 3
- Parking features: Attached, Oversized
- Garage spaces: 3
Features
- Levels: One
- Stories: 1
- Patio & porch: Covered, Deck
- Waterfront features: Pond/Lake
Lot
- Size: 5 Acres
- Features: Wooded
Details
- Additional structures: Storage
- Parcel number: 2241703102005.00
Construction
Type & style
- Home type: SingleFamily
- Architectural style: Ranch
- Property subtype: Single Family Onsite Built
Materials
- Frame w/Less than 50% Mas
- Foundation: View Out, Day Light, Walk Out Below Grade
- Roof: Composition
Condition
- Year built: 1984
Utilities & green energy
- Water: Lagoon, Rural Water
Community & HOA
Community
- Subdivision: NA
HOA
- Has HOA: No
Location
- Region: Derby
Financial & listing details
- Tax assessed value: $424,530
- Annual tax amount: $4,708
- Date on market: 12/13/2023
- Cumulative days on market: 7 days
- Ownership: Individual
- Road surface type: Paved
Price history
Price history is unavailable.
Public tax history
| Year | Property taxes | Tax assessment |
|---|---|---|
| 2025 | $5,576 -0.2% | $48,821 |
| 2024 | $5,589 +20.5% | $48,821 +23.7% |
| 2023 | $4,638 -1.5% | $39,462 |
| 2022 | $4,708 +8% | -- |
| 2021 | $4,361 | -- |
| 2020 | -- | $34,943 +3.9% |
| 2019 | -- | $33,644 +7.4% |
| 2018 | -- | $31,329 |
| 2017 | -- | -- |
| 2016 | -- | -- |
| 2015 | -- | -- |
| 2014 | -- | -- |
| 2013 | -- | -- |
| 2012 | -- | -- |
| 2011 | -- | $28,129 +3.2% |
| 2008 | -- | $27,255 +3.7% |
| 2007 | -- | $26,270 +18% |
| 2006 | -- | $22,254 +4.7% |
| 2005 | -- | $21,253 -4.5% |
| 2004 | -- | $22,247 +7.6% |
| 2003 | -- | $20,682 +6.6% |
| 2002 | -- | $19,405 +3.2% |
| 2000 | -- | $18,802 |
Find assessor info on the county website
Neighborhood: 67037
Nearby homes
- $592,9003 bd2 ba2.8k sqft4620 S Rock Rd, Derby, KS 67037Off Market
- $416,5003 bd3 ba2.3k sqft4520 S Rock Rd, Derby, KS 67037Off Market
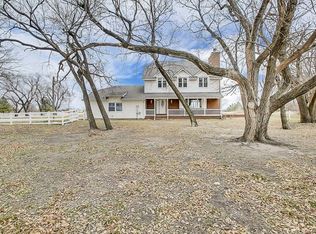
- $377,9003 bd2 ba1.2k sqft8301 E 44th St S, Derby, KS 67037Off Market
- $501,2004 bd3 ba1.9k sqft4630 S Wind Ave, Derby, KS 67037Off Market
- $411,6004 bd3 ba3.2k sqft8120 E 44th St S, Derby, KS 67037Off Market
- $498,1005 bd4 ba1.5k sqft8401 E 44th St S, Derby, KS 67037Off Market
- $442,2003 bd2 ba2.2k sqft8330 E 46th St S, Derby, KS 67037Off Market
- $219,7004 bd2 ba1.9k sqft4432 S Rock Rd, Derby, KS 67037Off Market
Nearby schools
GreatSchools rating
- 7/102106 - Stone Creek ElementaryGrades: PK-5Distance: 2.2 mi
- 7/10Derby North Middle SchoolGrades: 6-8Distance: 2 mi
- 6/10Derby High SchoolGrades: 9-12Distance: 3.9 mi
Schools provided by the listing agent
- Elementary: El Paso
- Middle: Derby
- High: Derby
Source: SCKMLS as distributed by MLS GRID. This data may not be complete. We recommend contacting the local school district to confirm school assignments for this home.
Sell for more on Zillow
Get a Zillow Showcase℠ listing at no additional cost and you could sell for .
$483,700
2% more
+$9,674
With Zillow Showcase(estimated)
$493,374
Sell for more on Zillow
Get a Zillow Showcase℠ listing at no additional cost and you could sell for .
$483,700
2% more
+$9,674
With Zillow Showcase(estimated)
$493,374
- Kansas
- Sedgwick County
- Derby
- 67037
- 4555 S Wind Ave
