Skip main navigation
Sold
  • Listed by: John L. Scott, Inc.
    Bought with: Paramount Real Estate Group
    $465,000

    4555 The Cedars, Bremerton, WA 98312

    1beds
    1,824sqft
    Single Family Residence
    Built in 1920
    8,712 Square Feet Lot
    $476,100 Zestimate®
    $255/sqft
    $1,610 Estimated rent

    Home value

    $476,100

    $433,000 - $519,000

    $1,610/mo

    Zestimate® history
    Loading
    Loading...

    Owner options

    List your home for rent

    $1,610/mo

    Rent Zestimate®

    Find your next renter with Zillow Rental Manager. Plus, with online applications, you can quickly screen prospective tenants – for free.

    Learn more

    $1,610/mo

    Rent Zestimate®

    Refinance and save

    $2,789/mo

    Est. payment

    Refinancing to a lower rate could help reduce your monthly payments and save thousands over the life of the loan.

    See today's rates

    $2,789/mo

    Est. payment

    Explore your selling options

    Work with a Zillow partner agent

    Leverage their expertise and Zillow's premium Showcase listings to get your home seen by more buyers.

    Get started

    List with your own agent

    Get your home in front of millions of buyers by listing it on Zillow.

    Learn how to do it

    Sell it yourself

    Take full control of how buyers see your home on Zillow by listing For Sale by Owner (FSBO).

    List your home

    What's special

    Updated kitchen cabinetsHardwood floorsClaw foot tubSkylight in dining areaBuilt-in bookcaseTriple windowsLow bank waterfront
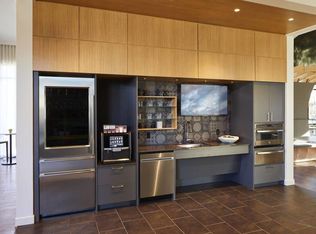
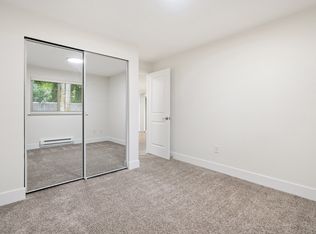
    'The Cedars' off Marine Drive - Low bank Waterfront, one-story with daylight basement home! Hardwood floors, cozy living room fireplace and built-in bookcase. Updated kitchen cabinets with breakfast bar. Skylight in dining area with triple windows. Main bath has claw foot tub + hallway storage closet. Newer gas furnace, hot water heater, Amana heating/air conditioning and Generac generator. Bonus room in lower level and 3/4 bath plumbed in. Quiet low traffic street with plenty of off-street parking. Live the dream with fishing and moorage in your own back yard!

    Zillow last checked:

    Listing updated:

    Listed by:

    Roger Duryea,

    John L. Scott, Inc.

    Bought with:

    Linda Wood, 18588

    Paramount Real Estate Group

    Source: NWMLS as distributed by MLS GRID,MLS#: 2353583MLS Logo

    Facts & features

    Interior

    Bedrooms & bathrooms
    • Bedrooms: 1
    • Bathrooms: 1
    • Full bathrooms: 1
    • Main level bathrooms: 1
    • Main level bedrooms: 1
    Primary bedroom
    • Level: Main
    Bathroom full
    • Level: Main
    Bonus room
    • Level: Lower
    Dining room
    • Level: Main
    Entry hall
    • Level: Main
    Kitchen with eating space
    • Level: Main
    Living room
    • Level: Main
    Utility room
    • Level: Garage
    Heating
    • Fireplace, Forced Air, Heat Pump, Natural Gas, Wood
    Cooling
    • Forced Air
    Appliances
    • Included: Dishwasher(s), Dryer(s), Refrigerator(s), Stove(s)/Range(s), Washer(s), Water Heater: Gas, Water Heater Location: Basement
    Features
    • Dining Room
    • Flooring: Hardwood, Vinyl
    • Doors: French Doors
    • Windows: Skylight(s)
    • Basement: Daylight,Partially Finished,Unfinished
    • Number of fireplaces: 1
    • Fireplace features: Wood Burning, Main Level: 1, Fireplace
    Interior area
    • Total structure area: 1,824
    • Total interior livable area: 1,824 sqft

    Property

    Parking
    • Total spaces: 1
    • Parking features: Driveway, Attached Garage, Off Street, RV Parking
    • Attached garage spaces: 1
    Features
    • Levels: One
    • Stories: 1
    • Entry location: Main
    • Patio & porch: Dining Room, Fireplace, French Doors, Skylight(s), Water Heater
    • Has view: Yes
    • View description: Bay, Territorial
    • Has water view: Yes
    • Water view: Bay
    • Waterfront features: Low Bank, Bayfront, Bulkhead, Saltwater, Sound
    • Frontage length: Waterfront Ft: 52' +/-
    Lot
    • Size: 8,712 sqft
    • Dimensions: 52'+/- x 182' +/-
    • Features: Dead End Street, Paved, Dock, Fenced-Partially, Gas Available, Moorage, RV Parking
    • Topography: Partial Slope
    Details
    • Parcel number: 37300000100009
    • Zoning description: Jurisdiction: City
    • Special conditions: Standard

    Construction

    Type & style
    • Home type: SingleFamily
    • Property subtype: Single Family Residence
    Materials
    • Wood Siding
    • Foundation: Block
    Condition
    • Good
    • Year built: 1920

    Utilities & green energy

    • Electric: Company: Puget Sound Energy
    • Sewer: Septic Tank
    • Water: Public, Company: City of Bremerton

    Community & neighborhood

    Location
    • Region: Bremerton
    • Subdivision: Marine Drive

    Other

    Other facts
    • Listing terms: Conventional,FHA,VA Loan
    • Cumulative days on market: 277 days

    Price history

    DateEventPrice
    5/30/2025Sold$465,000+3.3%$255/sqft
    Source: NWMLS as distributed by MLS GRID #2353583 Report a problem
    4/30/2025Pending sale$450,000$247/sqft
    Source: NWMLS as distributed by MLS GRID #2353583 Report a problem
    4/24/2025Listed for sale$450,000+1956.5%$247/sqft
    Source: NWMLS as distributed by MLS GRID #2353583 Report a problem
    7/1/1996Sold$21,882$12/sqft
    Source: Public Record Report a problem

    Public tax history

    YearProperty taxesTax assessment
    2024$3,795 +3.6%$430,430
    2023$3,662 -3.3%$430,430
    2022$3,785 +5.4%$430,430 +17.2%
    2021$3,592 +26%$367,240 +37.7%
    2020$2,850 +18%$266,730 +14%
    2019$2,415 -8.2%$233,950 +27.7%
    2018$2,631 $183,140
    2017$2,631 +9.7%$183,140 +7.1%
    2016$2,398 +1.4%$170,940 +26.2%
    2015$2,365 $135,470 -2.7%
    2014$2,365 +25.5%$139,200
    2013$1,884 +3.7%$139,200 -1.7%
    2012$1,816 -10.7%$141,580 -17%
    2011$2,034 -3%$170,480 -10.4%
    2010$2,097 -17%$190,290 -23.4%
    2009$2,528 +4.8%$248,580 -0.7%
    2008$2,413 +12.4%$250,230 +23.9%
    2007$2,147 +18.7%$201,910 +49.5%
    2005$1,808 $135,080 +23.4%
    2002-- $109,430 +5.1%
    2001$1,433 +4.9%$104,140 +15.9%
    2000$1,367 $89,820

    Find assessor info on the county website

    Neighborhood: 98312

    Nearby schools

    GreatSchools rating
    Schools provided by the listing agent
    • Elementary: Crownhill Elem
    • Middle: Mtn View Mid
    • High: Bremerton High

    Source: NWMLS as distributed by MLS GRID. This data may not be complete. We recommend contacting the local school district to confirm school assignments for this home.

    Get a cash offer in 3 minutes
    Find out how much your home could sell for in as little as 3 minutes with a no-obligation cash offer.
    Estimated market value
    $476,100
    Get a cash offer in 3 minutes
    Find out how much your home could sell for in as little as 3 minutes with a no-obligation cash offer.
    Estimated market value
    $476,100