Skip main navigation
Sold
  • $675,000

    4555 Woodhaven Dr, Zionsville, IN 46077

    4beds
    3,657sqft
    Residential, Single Family Residence
    Built in 1989
    1.06 Acres Lot
    $775,700 Zestimate®
    $185/sqft
    $3,725 Estimated rent

    Home value

    $775,700

    $737,000 - $830,000

    $3,725/mo

    Zestimate® history
    Loading
    Loading...

    Owner options

    List your home for rent

    $3,725/mo

    Rent Zestimate®

    Find your next renter with Zillow Rental Manager. Plus, with online applications, you can quickly screen prospective tenants – for free.

    Learn more

    $3,725/mo

    Rent Zestimate®

    Refinance and save

    $4,181/mo

    Est. payment

    Refinancing to a lower rate could help reduce your monthly payments and save thousands over the life of the loan.

    See today's rates

    $4,181/mo

    Est. payment

    Explore your selling options

    Work with a Zillow partner agent

    Leverage their expertise and Zillow's premium Showcase listings to get your home seen by more buyers.

    Get started

    List with your own agent

    Get your home in front of millions of buyers by listing it on Zillow.

    Learn how to do it

    Sell it yourself

    Take full control of how buyers see your home on Zillow by listing For Sale by Owner (FSBO).

    List your home

    What's special

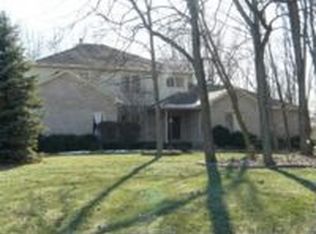
    Welcome home to your charming retreat nestled amidst lush greenery and expansive landscaping, complete with an inviting front porch. This elegant 4-bedroom, 2.5-bath residence boasts a grand two-story foyer showcasing a stunning staircase. Formal dining room, living room, family room and kitchen with beautiful hardwood floors. The main level features a spacious primary bedroom for convenience with double sinks, jetted tub, separate shower and a walk-in closet. The gourmet kitchen, adorned with Corian countertops, is a chef's delight. Natural light floods the family room through skylights, creating a warm and inviting atmosphere. A beautifully crafted all-wood den/office with built-ins offers a serene space for work or relaxation. Enjoy the cozy ambiance of two gas log fireplaces and the convenience of dual staircases. Step out the back door to your 1.06 acre private outdoor oasis, complete with a large patio and a charming gazebo, perfect for entertaining guests or simply unwinding in tranquility. Don't miss out on this exquisite beauty. Schedule a visit soon to experience the timeless allure of this home firsthand.

    Zillow last checked:

    Listing updated:

    Listed by:

    Vikki Duke 317-450-8743,

    F.C. Tucker Company

    Bought with:

    Dru Cornett

    Compass Indiana, LLC

    Source: MIBOR as distributed by MLS GRID,MLS#: 21984024MLS Logo

    Facts & features

    Interior

    Bedrooms & bathrooms
    • Bedrooms: 4
    • Bathrooms: 3
    • Full bathrooms: 2
    • 1/2 bathrooms: 1
    • Main level bathrooms: 2
    • Main level bedrooms: 1
    Primary bedroom
    • Features: Carpet
    • Level: Main
    • Area: 234 Square Feet
    • Dimensions: 18x13
    Bedroom 2
    • Features: Carpet
    • Level: Upper
    • Area: 204 Square Feet
    • Dimensions: 17x12
    Bedroom 3
    • Features: Carpet
    • Level: Upper
    • Area: 195 Square Feet
    • Dimensions: 15x13
    Bedroom 4
    • Features: Carpet
    • Level: Upper
    • Area: 168 Square Feet
    • Dimensions: 14x12
    Bonus room
    • Features: Carpet
    • Level: Upper
    • Area: 96 Square Feet
    • Dimensions: 16x06
    Dining room
    • Features: Hardwood
    • Level: Main
    • Area: 256 Square Feet
    • Dimensions: 16x16
    Family room
    • Features: Hardwood
    • Level: Main
    • Area: 288 Square Feet
    • Dimensions: 18x16
    Kitchen
    • Features: Hardwood
    • Level: Main
    • Area: 208 Square Feet
    • Dimensions: 16x13
    Laundry
    • Features: Vinyl
    • Level: Main
    • Area: 56 Square Feet
    • Dimensions: 8x7
    Library
    • Features: Vinyl
    • Level: Main
    • Area: 210 Square Feet
    • Dimensions: 15x14
    Living room
    • Features: Hardwood
    • Level: Main
    • Area: 195 Square Feet
    • Dimensions: 15x13
    Loft
    • Features: Carpet
    • Level: Upper
    • Area: 234 Square Feet
    • Dimensions: 18x13
    Heating
    • Forced Air
    Cooling
    • Has cooling: Yes
    Appliances
    • Included: Dishwasher, Dryer, Disposal, Gas Water Heater, Microwave, Electric Oven, Refrigerator, Washer
    • Laundry: Laundry Room, Main Level
    Features
    • Attic Access, Breakfast Bar, Bookcases, Cathedral Ceiling(s), Entrance Foyer, Hardwood Floors, High Speed Internet, Pantry, Smart Thermostat, Walk-In Closet(s)
    • Flooring: Hardwood
    • Windows: Skylight(s), Windows Vinyl
    • Has basement: No
    • Attic: Access Only
    • Number of fireplaces: 2
    • Fireplace features: Den/Library Fireplace, Gas Log, Living Room
    Interior area
    • Total structure area: 3,657
    • Total interior livable area: 3,657 sqft

    Property

    Parking
    • Total spaces: 2
    • Parking features: Attached
    • Attached garage spaces: 2
    • Details: Garage Parking Other(Finished Garage, Garage Door Opener)
    Features
    • Levels: One and One Half
    • Stories: 1
    • Patio & porch: Deck, Patio
    • Fencing: Fenced,Fence Full Rear
    Lot
    • Size: 1.06 Acres
    • Features: Rural - Subdivision, Mature Trees, Wooded
    Details
    • Additional structures: Barn Mini, Storage
    • Parcel number: 291306001016000018
    • Horse amenities: None

    Construction

    Type & style
    • Home type: SingleFamily
    • Architectural style: Traditional
    • Property subtype: Residential, Single Family Residence
    Materials
    • Brick, Cedar
    • Foundation: Crawl Space
    Condition
    • New construction: No
    • Year built: 1989

    Utilities & green energy

    • Water: Municipal/City

    Community & HOA

    Community
    • Subdivision: Woodhaven
    HOA
    • Has HOA: No
    Location
    • Region: Zionsville

    Financial & listing details

    • Price per square foot: $185/sqft
    • Tax assessed value: $495,300
    • Annual tax amount: $4,380
    • Date on market: 6/29/2024
    • Cumulative days on market: 1 day

    Price history

    DateEventPrice
    7/19/2024Sold$675,000$185/sqft
    Source: MIBOR as distributed by MLS GRID #21984024 Report a problem
    6/29/2024Pending sale$675,000$185/sqft
    Source: MIBOR as distributed by MLS GRID #21984024 Report a problem
    6/29/2024Listed for sale$675,000+62.7%$185/sqft
    Source: MIBOR as distributed by MLS GRID #21984024 Report a problem
    8/31/2011Sold--0
    Source: Agent Provided Report a problem
    6/29/2011Listed for sale$414,900+8.8%$113/sqft
    Source: RE/MAX Select, Emerson #21129463 Report a problem
    4/10/2001Sold$381,500$104/sqft
    Source: MIBOR as distributed by MLS GRID #2103626 Report a problem

    Public tax history

    YearProperty taxesTax assessment
    2025$5,158 +17.8%$495,300 +7.9%
    2024$4,378 +4.9%$459,100 +13.7%
    2023$4,173 +9.5%$403,700 +9.2%
    2022$3,812 -1.1%$369,600 +8.5%
    2021$3,856 -0.5%$340,500
    2020$3,874 +1.8%$340,500 -0.5%
    2019$3,806 +0.3%$342,100
    2018$3,794 +1.7%$342,100 +0.3%
    2017$3,732 0%$341,000
    2016$3,732 -2%$341,000 -2%
    2014$3,807 +12.9%$348,000 -12.2%
    2010$3,373 +31.7%$396,300
    2009$2,561 -21%$396,300
    2007$3,243 -9.6%$396,300 +10.2%
    2006$3,586 $359,600 -2.5%
    2005-- $368,700 +111.2%
    2002$2,916 +1%$174,600 +200%
    2001$2,889 $58,200
    Find assessor info on the county website

    Neighborhood: 46077

    Nearby schools

    GreatSchools rating
    Get a cash offer in 3 minutes
    Find out how much your home could sell for in as little as 3 minutes with a no-obligation cash offer.
    Estimated market value
    $775,700
    Get a cash offer in 3 minutes
    Find out how much your home could sell for in as little as 3 minutes with a no-obligation cash offer.
    Estimated market value
    $775,700