🏡 Welcome to Jefferson Village, where the charm of townhome living meets the convenience of Sterling's amenities! This charming 3 bed, 2.5 bath townhome , one car garage with driveway and offers a perfect blend of style, comfort, and functionality. Step inside to discover an inviting open floor plan, highlighted by hardwood floors, crown molding, and abundant natural light. The spacious living areas provide plenty of room for gatherings with friends and family, while the outdoor deck offer a private oasis for relaxation or entertaining. Retreat to the tranquil master suite, complete with ensuite bathroom with soaking tub providing a peaceful sanctuary at the end of the day. Located in the heart of Sterling, Jefferson Village offers easy access to Algonkian Park, Potomac Falls High School and River Bend Middle School, ensuring a lifestyle of convenience and comfort. Don't miss this opportunity to own a piece of Jefferson Village's sought-after community. Schedule your showing today and experience townhome living at its finest!
Sold for $585,000
$585,000
45553 Lakemont Sq, Sterling, VA 20165
3beds
2,042sqft
Townhouse
Built in 2001
1,742 Square Feet Lot
$608,300 Zestimate®
$286/sqft
$3,040 Estimated rent
Home value
$608,300
$578,000 - $639,000
$3,040/mo
Zestimate® history
Owner options
List your home for rent
$3,040/mo
Rent Zestimate®
Find your next renter with Zillow Rental Manager. Plus, with online applications, you can quickly screen prospective tenants – for free.
$3,040/mo
Rent Zestimate®
Refinance and save
$3,606/mo
Est. payment
Refinancing to a lower rate could help reduce your monthly payments and save thousands over the life of the loan.
$3,606/mo
Est. payment
Explore your selling options
Work with a Zillow partner agent
Leverage their expertise and Zillow's premium Showcase listings to get your home seen by more buyers.
Get startedList with your own agent
Get your home in front of millions of buyers by listing it on Zillow.
Learn how to do itSell it yourself
Take full control of how buyers see your home on Zillow by listing For Sale by Owner (FSBO).
List your homeWhat's special
Zillow last checked:
Listing updated:
Listed by:
ELNA BROWN 703-220-7307,
Weichert, REALTORS,
Co-Listing Agent: Joelle Haryett Graham 978-877-2122,
Weichert, REALTORS
Bought with:
Kadjologo Coulibaly
Maison RZK
Source: Bright MLS,MLS#: VALO2068840
Facts & features
Interior
Bedrooms & bathrooms
- Bedrooms: 3
- Bathrooms: 3
- Full bathrooms: 2
- 1/2 bathrooms: 1
- Main level bathrooms: 3
- Main level bedrooms: 3
Basement
- Area: 0
Heating
- Heat Pump, Natural Gas Available
Cooling
- Heat Pump, Electric
Appliances
- Included: Gas Water Heater
Features
- Has basement: No
- Number of fireplaces: 1
Interior area
- Total structure area: 2,042
- Total interior livable area: 2,042 sqft
- Finished area above ground: 2,042
- Finished area below ground: 0
Property
Parking
- Total spaces: 1
- Parking features: Garage Faces Front, Permit Included, Asphalt, Attached, Driveway, Parking Lot
- Attached garage spaces: 1
- Has uncovered spaces: Yes
Accessibility
- Accessibility features: Doors - Swing In
Features
- Levels: Three
- Stories: 3
- Pool features: None
Lot
- Size: 1,742 Square Feet
Details
- Additional structures: Above Grade, Below Grade
- Parcel number: 028262049000
- Zoning: R8
- Special conditions: Standard
Construction
Type & style
- Home type: Townhouse
- Architectural style: Other
- Property subtype: Townhouse
Materials
- Mixed
- Foundation: Other
Condition
- New construction: No
- Year built: 2001
Utilities & green energy
- Sewer: Public Sewer
- Water: Public
Community & HOA
Community
- Subdivision: Jefferson Village
HOA
- Has HOA: Yes
- HOA fee: $92 monthly
Location
- Region: Sterling
Financial & listing details
- Price per square foot: $286/sqft
- Tax assessed value: $498,470
- Annual tax amount: $4,361
- Date on market: 4/22/2024
- Listing agreement: Exclusive Right To Sell
- Inclusions: 1 Pc. Cherry Wood Traditional Wall Unit
- Ownership: Fee Simple
Price history
| Date | Event | Price |
|---|---|---|
| 7/2/2024 | Sold | $585,000+0%$286/sqft |
Source:  Bright MLS #VALO2068840 Report a problem Bright MLS #VALO2068840 Report a problem | ||
| 6/12/2024 | Contingent | $584,999$286/sqft |
Source: Bright MLS #VALO2068840 Report a problem | ||
| 5/30/2024 | Price change | $584,999-0.8%$286/sqft |
Source: Bright MLS #VALO2068840 Report a problem | ||
| 5/13/2024 | Listed for sale | $590,000$289/sqft |
Source: Bright MLS #VALO2068840 Report a problem | ||
| 5/9/2024 | Contingent | $590,000$289/sqft |
Source: Bright MLS #VALO2068840 Report a problem | ||
| 5/1/2024 | Listed for sale | $590,000+72.3%$289/sqft |
Source: Bright MLS #VALO2068840 Report a problem | ||
| 6/1/2004 | Sold | $342,500$168/sqft |
Source: Public Record Report a problem | ||
Public tax history
| Year | Property taxes | Tax assessment |
|---|---|---|
| 2025 | $4,478 -3.9% | $556,280 +3.3% |
| 2024 | $4,659 +6.8% | $538,590 +8% |
| 2023 | $4,362 +3.5% | $498,470 +5.3% |
| 2022 | $4,212 +0% | $473,280 +10.1% |
| 2021 | $4,212 +1.7% | $429,760 +7.4% |
| 2020 | $4,141 +5.3% | $400,140 +6.4% |
| 2019 | $3,932 -0.6% | $376,230 +3.2% |
| 2018 | $3,955 +1.4% | $364,520 +5.1% |
| 2017 | $3,901 -2.2% | $346,750 +0.6% |
| 2016 | $3,988 | $344,850 +52.3% |
| 2015 | $3,988 +2.7% | $226,370 +7.2% |
| 2014 | $3,883 +3.5% | $211,210 -0.1% |
| 2013 | $3,753 | $211,450 |
| 2012 | -- | -- |
| 2011 | -- | -- |
| 2010 | -- | -- |
| 2009 | -- | $294,900 -16.2% |
| 2008 | -- | $351,700 -16.4% |
| 2007 | -- | $420,800 -0.9% |
| 2006 | -- | $424,500 +27.2% |
| 2005 | -- | $333,600 +0.6% |
| 2004 | -- | $331,500 +34.4% |
| 2003 | -- | $246,600 +31.2% |
| 2002 | -- | $188,000 -6% |
| 2001 | -- | $199,900 |
Find assessor info on the county website
Neighborhood: 20165
Nearby homes
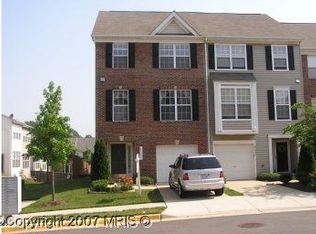
- $609,7003 bd2 ba2k sqft45555 Lakemont Sq, Sterling, VA 20165Off Market
- $610,7003 bd2 ba2k sqft45551 Lakemont Sq, Sterling, VA 20165Off Market
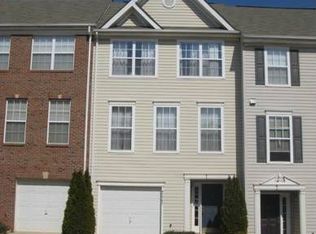
- $550,6003 bd2 ba2k sqft45549 Lakemont Sq, Sterling, VA 20165Off Market
- $568,7003 bd2 ba2k sqft45547 Lakemont Sq, Sterling, VA 20165Off Market
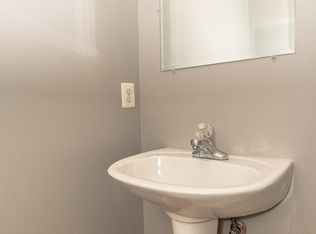
- $595,0003 bd3 ba1.5k sqft20648 Emerald Point Ter, Sterling, VA 20165Off Market
- $588,4003 bd3 ba2k sqft20650 Emerald Point Ter, Sterling, VA 20165Off Market
- $583,2003 bd3 ba1.5k sqft45511 Lakemont Sq, Sterling, VA 20165Off Market
- $596,6004 bd3 ba2.1k sqft45545 Lakemont Sq, Sterling, VA 20165Off Market
Nearby schools
GreatSchools rating
- 5/10Countryside Elementary SchoolGrades: PK-5Distance: 0.6 mi
- 6/10River Bend Middle SchoolGrades: 6-8Distance: 1.6 mi
- 7/10Potomac Falls High SchoolGrades: 9-12Distance: 1.9 mi
Schools provided by the listing agent
- Elementary: Countryside
- Middle: River Bend
- High: Potomac Falls
- District: Loudoun County Public Schools
Source: Bright MLS. This data may not be complete. We recommend contacting the local school district to confirm school assignments for this home.
Get a cash offer in 3 minutes
Find out how much your home could sell for in as little as 3 minutes with a no-obligation cash offer.
Estimated market value
$608,300
Get a cash offer in 3 minutes
Find out how much your home could sell for in as little as 3 minutes with a no-obligation cash offer.
Estimated market value
$608,300
- Virginia
- Loudoun County
- Sterling
- 20165
- 45553 Lakemont Sq
Nearby cities
Nearby neighborhoods
Nearby zip codes
Other Sterling Topics
