Skip main navigation
Sold for $435,000
  • $435,000

    45554 Yorkshire Dr, Macomb, MI 48044

    3beds
    4,088sqft
    Single Family Residence
    Built in 2001
    9,147.6 Square Feet Lot
    $485,800 Zestimate®
    $106/sqft
    $3,787 Estimated rent

    Home value

    $485,800

    $462,000 - $510,000

    $3,787/mo

    Zestimate® history
    Loading
    Loading...

    Owner options

    List your home for rent

    $3,787/mo

    Rent Zestimate®

    Find your next renter with Zillow Rental Manager. Plus, with online applications, you can quickly screen prospective tenants – for free.

    Learn more

    $3,787/mo

    Rent Zestimate®

    Refinance and save

    $3,052/mo

    Est. payment

    Refinancing to a lower rate could help reduce your monthly payments and save thousands over the life of the loan.

    See today's rates

    $3,052/mo

    Est. payment

    Explore your selling options

    Work with a Zillow partner agent

    Leverage their expertise and Zillow's premium Showcase listings to get your home seen by more buyers.

    Get started

    List with your own agent

    Get your home in front of millions of buyers by listing it on Zillow.

    Learn how to do it

    Sell it yourself

    Take full control of how buyers see your home on Zillow by listing For Sale by Owner (FSBO).

    List your home

    What's special

    Beautiful fireplaceImmaculate all-brick ranchOversized great roomHuge foyerPan ceilingRenovated master bedroomPlenty of room

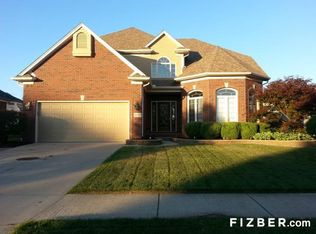
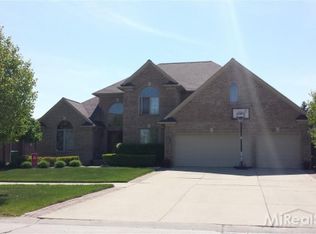
    This immaculate all-brick ranch boasts nearly 2200 sq ft in the popular Westchester Farms subdivision. A huge foyer leads to the generous-sized office/den featuring French doors and a large bay window. The oversized great room with 15+ ft ceilings provides plenty of natural light and a beautiful fireplace. The kitchen offers premium 42-inch cabinets, a large pantry, and an abundance of counter space. A large dining area with two bay windows gives you plenty of room for the largest of tables. The renovated master bedroom features a large WIC, shower/tub, and a tray/pan ceiling. Both additional bedrooms have oversized closets. First-floor laundry and a 1/2 bath lead to the massive basement which was dug extra deep and is nearly finished with a separate room for mechanics, several rooms for storage, and plenty of room for entertaining. Enjoy the beautiful brick paver patio, fenced-in yard, new windows, new front door, and new floors. Do not miss your chance at this house with immediate occupancy!

    Zillow last checked:

    Listing updated:

    Listed by:

    Nibras Sami 586-556-0558,

    Magna Realty

    Bought with:

    Atheer Poota, 6502357111

    Level Plus Realty

    Source: Realcomp II,MLS#: 20230015541MLS Logo

    Facts & features

    Interior

    Bedrooms & bathrooms
    • Bedrooms: 3
    • Bathrooms: 4
    • Full bathrooms: 3
    • 1/2 bathrooms: 1
    Primary bedroom
    • Level: Entry
    • Dimensions: 16 x 18
    Bedroom
    • Level: Entry
    • Dimensions: 13 x 13
    Bedroom
    • Level: Entry
    • Dimensions: 13 x 13
    Primary bathroom
    • Level: Entry
    • Dimensions: 7 x 9
    Other
    • Level: Entry
    • Dimensions: 6 x 8
    Other
    • Level: Basement
    Other
    • Level: Entry
    Laundry
    • Level: Entry
    Heating
    • Forced Air, Natural Gas
    Cooling
    • Central Air
    Appliances
    • Included: Dishwasher, Disposal, Dryer, Free Standing Gas Range, Free Standing Refrigerator, Washer
    • Laundry: Laundry Room
    Features
    • Basement: Finished
    • Has fireplace: Yes
    • Fireplace features: Family Room
    Interior area
    • Total interior livable area: 4,088 sqft
    • Finished area above ground: 2,188
    • Finished area below ground: 1,900

    Property

    Parking
    • Total spaces: 2
    • Parking features: Two Car Garage, Attached
    • Attached garage spaces: 2
    Features
    • Levels: One
    • Stories: 1
    • Entry location: GroundLevel
    • Pool features: None
    Lot
    • Size: 9,147 sqft
    • Dimensions: 72.00 x 125.00
    Details
    • Parcel number: 0833406003
    • Special conditions: Short Sale No,Standard

    Construction

    Type & style
    • Home type: SingleFamily
    • Architectural style: Ranch
    • Property subtype: Single Family Residence
    Materials
    • Brick, Wood Siding
    • Foundation: Basement, Brick Mortar
    • Roof: Asphalt
    Condition
    • New construction: No
    • Year built: 2001
    • Major remodel year: 2022

    Utilities & green energy

    • Sewer: Public Sewer
    • Water: Public

    Community & neighborhood

    Location
    • Region: Macomb
    • Subdivision: WESTCHESTER FARMS SUB

    HOA & financial

    HOA
    • Has HOA: Yes
    • HOA fee: $250 annually
    • Association phone: 586-254-3000

    Other

    Other facts
    • Listing agreement: Exclusive Right To Sell
    • Listing terms: Cash,Conventional,FHA,Va Loan

    Price history

    DateEventPrice
    8/24/2023Sold$435,000-3.1%$106/sqft
    Source: Realcomp II #20230015541 Report a problem
    8/8/2023Pending sale$449,000$110/sqft
    Source: Realcomp II #20230015541 Report a problem
    6/26/2023Price change$449,000-2.2%$110/sqft
    Source: Realcomp II #20230015541 Report a problem
    5/26/2023Price change$459,000-2.1%$112/sqft
    Source: Realcomp II #20230015541 Report a problem
    4/27/2023Price change$469,000-2.3%$115/sqft
    Source: Realcomp II #20230015541 Report a problem
    3/27/2023Price change$479,900-3.8%$117/sqft
    Source: Realcomp II #20230015541 Report a problem
    3/10/2023Listed for sale$498,900+72%$122/sqft
    Source: Realcomp II #20230015541 Report a problem
    12/13/2017Sold$290,000-1.7%$71/sqft
    Source: Public Record Report a problem
    10/10/2017Price change$294,900-1.7%$72/sqft
    Source: Market Elite Inc #217076581 Report a problem
    9/22/2017Price change$299,900-2.3%$73/sqft
    Source: Market Elite Inc #217076581 Report a problem
    9/1/2017Price change$306,900-2.6%$75/sqft
    Source: Market Elite Inc #217076581 Report a problem
    8/24/2017Listed for sale$315,000+53.7%$77/sqft
    Source: Market Elite Inc #217076581 Report a problem
    6/3/2010Sold$205,000-2.4%$50/sqft
    Source: Public Record Report a problem
    9/24/2009Listing removed$210,000$51/sqft
    Source: THE SCHAEFER GROUP #29081689 Report a problem
    9/12/2009Price change$210,000-10.6%$51/sqft
    Source: THE SCHAEFER GROUP #29081689 Report a problem
    7/18/2009Price change$235,000-4.1%$57/sqft
    Source: THE SCHAEFER GROUP #29081689 Report a problem
    7/3/2009Listed for sale$245,000-4.3%$60/sqft
    Source: THE SCHAEFER GROUP #29081689 Report a problem
    10/24/2001Sold$255,993+246.3%$63/sqft
    Source: Public Record Report a problem
    8/15/2001Sold$73,928$18/sqft
    Source: Public Record Report a problem

    Public tax history

    YearProperty taxesTax assessment
    2025$6,879 +30.5%$210,300 +2.1%
    2024$5,272 +5.2%$205,900 +8.4%
    2023$5,013 +2.8%$190,000 +12.2%
    2022$4,878 +0.2%$169,300 +5.7%
    2021$4,870 $160,200 +3%
    2020$4,870 +7.9%$155,600 +6.5%
    2019$4,512 +16.6%$146,100 +3.8%
    2018$3,870 +13.5%$140,700 +4.7%
    2017$3,409 $134,430
    2016$3,409 $134,430 +7.6%
    2015$3,409 +427.1%$124,910 +8%
    2014$647 -74.3%$115,710
    2013$2,520 $115,710 +6.8%
    2011-- $108,310 -10.3%
    2009-- $120,740 +736.1%
    2001$647 $14,440

    Find assessor info on the county website

    Neighborhood: 48044

    Nearby schools

    GreatSchools rating
    Get a cash offer in 3 minutes
    Find out how much your home could sell for in as little as 3 minutes with a no-obligation cash offer.
    Estimated market value
    $485,800
    Get a cash offer in 3 minutes
    Find out how much your home could sell for in as little as 3 minutes with a no-obligation cash offer.
    Estimated market value
    $485,800