Skip main navigation
Sold for $575,000
  • $575,000

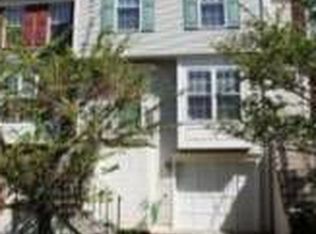
    45556 Whitcomb Sq, Sterling, VA 20166

    3beds
    1,836sqft
    Townhouse
    Built in 1993
    1,307 Square Feet Lot
    $586,700 Zestimate®
    $313/sqft
    $2,965 Estimated rent

    Home value

    $586,700

    $557,000 - $616,000

    $2,965/mo

    Zestimate® history
    Loading
    Loading...

    Owner options

    List your home for rent

    $2,965/mo

    Rent Zestimate®

    Find your next renter with Zillow Rental Manager. Plus, with online applications, you can quickly screen prospective tenants – for free.

    Learn more

    $2,965/mo

    Rent Zestimate®

    Refinance and save

    $3,564/mo

    Est. payment

    Refinancing to a lower rate could help reduce your monthly payments and save thousands over the life of the loan.

    See today's rates

    $3,564/mo

    Est. payment

    Explore your selling options

    Work with a Zillow partner agent

    Leverage their expertise and Zillow's premium Showcase listings to get your home seen by more buyers.

    Get started

    List with your own agent

    Get your home in front of millions of buyers by listing it on Zillow.

    Learn how to do it

    Sell it yourself

    Take full control of how buyers see your home on Zillow by listing For Sale by Owner (FSBO).

    List your home

    What's special

    Family roomFinished basementWall mounted led tvLandscaped fenced backyardNew carpetLarge patioGranite counter tops
    Welcome to your new home in the quiet community of Dominion Station! This classic 3 bedroom, 2.5 bath home has been recently updated top to bottom. Move in and don't do a thing for a decade! Step inside to discover beautiful hardwood floors throughout the entire main level. Enjoy cooking a meal in the bright recently remodeled kitchen featuring stylish white cabinets, granite counter tops, stainless steel appliances, tile backsplash, custom center island and newer flooring. The spacious living and dining area off the kitchen makes entertaining effortless. Sliding glass door leads out to new composite wood deck—perfect for summertime grilling! Private setting with no neighbors out back! The primary suite offers a cozy retreat with vaulted ceiling and dual closets. Remodeled ensuite bath with marble top vanity, frameless glass shower and custom tile work. Two additional bedrooms and updated full bath also on the upper level. Head downstairs to a large finished basement that features a spacious family room with wall mounted LED TV that conveys, huge laundry closet with utility sink, spacious storage room and access to the garage. Family room sliding glass door steps out to a wonderfully landscaped fenced backyard with deck and large patio. Whole house freshly painted and new carpet and light fixtures throughout! New hardwood floors on stairs and upper level hallway. Roof, HVAC, Water Heater and winter attic insulation all new within last 4 years. Unbeatable location—just a stone’s throw from major routes such as RT 28, RT 7, the Dulles Toll Road, Dulles International Airport and Dulles Airport Silver Line Metro. The home is also a short walk to the bus stop and a 2 minute bike ride to the Washington and Old Dominion Bike Trail, a beloved 45 mile paved trail that runs from Purcellville to Shirlington. Residents of Dominion Station appreciate proximity to Dulles 28 Centre and Dulles Town Center—providing loads of grocery, dining and retail options. This community offers incredible amenities including 3 pools, a fitness center, Tennis court, Tot Lots, Club house, social and recreational activities and 3 miles of walking paths in and around the community.

    Zillow last checked:

    Listing updated:

    Listed by:

    Chris Dominick 703-298-0909,

    RE/MAX Gateway, LLC

    Bought with:

    Kristin Ahearn, 0225235266

    Pearson Smith Realty, LLC

    Alexandre Enrique Ardon, 225204329

    Pearson Smith Realty, LLC

    Source: Bright MLS,MLS#: VALO2081628MLS Logo

    Facts & features

    Interior

    Bedrooms & bathrooms
    • Bedrooms: 3
    • Bathrooms: 3
    • Full bathrooms: 2
    • 1/2 bathrooms: 1
    • Main level bathrooms: 1
    Basement
    • Area: 0
    Heating
    • Forced Air, Natural Gas
    Cooling
    • Central Air, Electric
    Appliances
    • Included: Dryer, Washer, Refrigerator, Dishwasher, Range Hood, Ice Maker, Oven/Range - Gas, Stainless Steel Appliance(s), Gas Water Heater
    • Laundry: Laundry Room
    Features
    • Dining Area, Primary Bath(s), Kitchen Island, Bathroom - Tub Shower, Bathroom - Walk-In Shower, Ceiling Fan(s), Recessed Lighting, Upgraded Countertops, Vaulted Ceiling(s)
    • Flooring: Carpet, Ceramic Tile, Hardwood, Luxury Vinyl, Wood
    • Doors: Six Panel, Sliding Glass
    • Windows: Bay/Bow, Window Treatments
    • Basement: Garage Access,Finished,Rear Entrance,Walk-Out Access
    • Has fireplace: No
    Interior area
    • Total structure area: 1,836
    • Total interior livable area: 1,836 sqft
    • Finished area above ground: 1,836
    • Finished area below ground: 0

    Property

    Parking
    • Total spaces: 2
    • Parking features: Garage Door Opener, Garage Faces Front, Concrete, Driveway, Attached, On Street
    • Attached garage spaces: 1
    • Uncovered spaces: 1
    Accessibility
    • Accessibility features: None
    Features
    • Levels: Three
    • Stories: 3
    • Patio & porch: Deck, Patio
    • Pool features: Community
    • Fencing: Privacy,Board,Wood,Back Yard
    Lot
    • Size: 1,307 sqft
    • Features: Landscaped
    Details
    • Additional structures: Above Grade, Below Grade
    • Parcel number: 031166022000
    • Zoning: R16
    • Special conditions: Standard

    Construction

    Type & style
    • Home type: Townhouse
    • Architectural style: Colonial
    • Property subtype: Townhouse
    Materials
    • Brick Front, Vinyl Siding
    • Foundation: Slab
    Condition
    • Excellent
    • New construction: No
    • Year built: 1993

    Utilities & green energy

    • Sewer: Public Sewer
    • Water: Public

    Community & neighborhood

    Location
    • Region: Sterling
    • Subdivision: Peace Plantation Ii

    HOA & financial

    HOA
    • Has HOA: Yes
    • HOA fee: $110 monthly
    • Amenities included: Bike Trail, Common Grounds, Jogging Path, Tennis Court(s), Tot Lots/Playground, Pool
    • Services included: Trash, Pool(s), Snow Removal, Management, Reserve Funds
    • Association name: DOMINION STATION

    Other

    Other facts
    • Listing agreement: Exclusive Right To Sell
    • Ownership: Fee Simple

    Price history

    DateEventPrice
    11/20/2024Sold$575,000$313/sqft
    Source: Bright MLS #VALO2081628 Report a problem
    10/19/2024Contingent$575,000$313/sqft
    Source: Bright MLS #VALO2081628 Report a problem
    10/11/2024Listed for sale$575,000+52.1%$313/sqft
    Source: Bright MLS #VALO2081628 Report a problem
    6/13/2018Sold$378,000$206/sqft
    Source: Public Record Report a problem
    5/21/2018Pending sale$378,000$206/sqft
    Source: Redfin Corporation #1000484214 Report a problem
    5/4/2018Listed for sale$378,000-4.8%$206/sqft
    Source: Redfin Corporation #1000484214 Report a problem
    1/23/2006Sold$397,000+109.1%$216/sqft
    Source: Public Record Report a problem
    3/27/2001Sold$189,900+29.3%$103/sqft
    Source: Public Record Report a problem
    3/24/1994Sold$146,900$80/sqft
    Source: Public Record Report a problem

    Public tax history

    YearProperty taxesTax assessment
    2025$4,514 +7.9%$560,710 +16%
    2024$4,182 +4.2%$483,520 +5.4%
    2023$4,014 +1.1%$458,790 +2.8%
    2022$3,971 +1.5%$446,180 +11.8%
    2021$3,911 +1.9%$399,110 +7.6%
    2020$3,840 0%$371,000 +6%
    2019$3,840 +3.1%$349,950 +1.9%
    2018$3,726 +9.3%$343,400 +13.3%
    2017$3,409 +5.1%$303,010 +1.9%
    2016$3,245 $297,430 +74.1%
    2015$3,245 -2.4%$170,880 -1.1%
    2014$3,324 +7.6%$172,750 +10.5%
    2013$3,089 $156,310
    2012-- --
    2011-- --
    2010-- --
    2009-- $262,800 -12.1%
    2008-- $299,100 -5.9%
    2007-- $318,000 -12%
    2006-- $361,400 +28.9%
    2005-- $280,300
    2004-- $280,300 +49.8%
    2003-- $187,100 +8.5%
    2002-- $172,400 +1.5%
    2001-- $169,800

    Find assessor info on the county website

    Neighborhood: 20166

    Nearby schools

    GreatSchools rating
    Schools provided by the listing agent
    • Elementary: Sterling
    • Middle: River Bend
    • High: Potomac Falls
    • District: Loudoun County Public Schools

    Source: Bright MLS. This data may not be complete. We recommend contacting the local school district to confirm school assignments for this home.

    Get a cash offer in 3 minutes
    Find out how much your home could sell for in as little as 3 minutes with a no-obligation cash offer.
    Estimated market value
    $586,700
    Get a cash offer in 3 minutes
    Find out how much your home could sell for in as little as 3 minutes with a no-obligation cash offer.
    Estimated market value
    $586,700