Please submit offers by Sunday 3/22 at 6pm. Welcome to 45558 Lakemont Square in the charming Jefferson Village community. This quiet neighborhood boasts premium commuter access to Route 7, 28, Dulles Toll Road and Fairfax County Parkway. Tucked toward the back of the neighborhood, this location offers a peaceful setting where children can safely ride bikes and play outside. With an impressive 2,026 square feet of living space, this brick-front townhome features an extended floorplan, creating generous room sizes and flexible living spaces on all three levels. Entry from the one-car garage leads into a welcoming foyer - your comfortable landing spot at the end of a long day. Sunlight shines on the beautiful hardwood floors on the main level, while tall ceilings offer a spacious feel throughout. The kitchen received a stylish facelift in 2022, including solid-surface counters, an under mount sink, while a built-in coffee bar/desk provides the perfect multi-purpose workspace and added storage. Major appliances were upgraded 2019-22, and LVT flooring adds durability and style to this sunny space. Just off the kitchen, double doors with enclosed blinds lead to a composite deck built in 2023, with a 5-year warranty—perfect for grilling, relaxing, or entertaining. The primary bathroom was completely renovated in 2024, offering a fresh, modern retreat with a luxurious feel, while the secondary bath received a matching upgrade in late 2025. The lower level offers a cozy gas fireplace, spacious laundry area, updated half bath, and flexible living area that can be used as a home office or family room. This meticulously cared for home blends enhanced space, modern finishes, and a quiet neighborhood setting, making it a wonderful opportunity to call 45558 Lakemont home!
Sold for $616,050
$616,050
45558 Lakemont Sq, Sterling, VA 20165
3beds
2,026sqft
Townhouse
Built in 2001
1,742 Square Feet Lot
$616,000 Zestimate®
$304/sqft
$3,076 Estimated rent
Home value
$616,000
$585,000 - $647,000
$3,076/mo
Zestimate® history
Owner options
List your home for rent
$3,076/mo
Rent Zestimate®
Find your next renter with Zillow Rental Manager. Plus, with online applications, you can quickly screen prospective tenants – for free.
$3,076/mo
Rent Zestimate®
Refinance and save
$3,838/mo
Est. payment
Refinancing to a lower rate could help reduce your monthly payments and save thousands over the life of the loan.
$3,838/mo
Est. payment
Explore your selling options
Work with a Zillow partner agent
Leverage their expertise and Zillow's premium Showcase listings to get your home seen by more buyers.
Get startedList with your own agent
Get your home in front of millions of buyers by listing it on Zillow.
Learn how to do itSell it yourself
Take full control of how buyers see your home on Zillow by listing For Sale by Owner (FSBO).
List your homeWhat's special
One-car garageUnder mount sinkWelcoming foyerUpdated half bathBrick-front townhomeSolid-surface countersSpacious laundry area
Zillow last checked:
Listing updated:
Listed by:
Joelle Vance 864-386-3759,
Coldwell Banker Realty
Bought with:
Traci Brauner, 0225250555
Long & Foster Real Estate, Inc.
Source: Bright MLS,MLS#: VALO2117248
Facts & features
Interior
Bedrooms & bathrooms
- Bedrooms: 3
- Bathrooms: 3
- Full bathrooms: 2
- 1/2 bathrooms: 1
- Main level bathrooms: 3
- Main level bedrooms: 3
Rooms
- Room types: Bedroom 2, Bedroom 3, Kitchen, Family Room, Bedroom 1, Recreation Room, Bathroom 1, Bathroom 2, Half Bath
Bedroom 1
- Features: Cathedral/Vaulted Ceiling, Walk-In Closet(s), Attached Bathroom, Ceiling Fan(s), Flooring - Carpet, Window Treatments, Lighting - Ceiling
- Level: Upper
- Area: 176 Square Feet
- Dimensions: 11 X 16
Bedroom 2
- Features: Ceiling Fan(s), Flooring - Carpet, Window Treatments, Lighting - Ceiling
- Level: Upper
- Area: 90 Square Feet
- Dimensions: 9 X 10
Bedroom 3
- Features: Ceiling Fan(s), Flooring - Carpet, Lighting - Ceiling, Window Treatments
- Level: Upper
- Area: 90 Square Feet
- Dimensions: 9 X 10
Bathroom 1
- Features: Bathroom - Tub Shower, Double Sink, Flooring - Ceramic Tile, Lighting - Ceiling, Window Treatments
- Level: Upper
Bathroom 2
- Features: Bathroom - Tub Shower, Flooring - Ceramic Tile, Lighting - Ceiling
- Level: Upper
Family room
- Features: Flooring - HardWood, Recessed Lighting, Window Treatments
- Level: Main
- Area: 380 Square Feet
- Dimensions: 19 X 20
Half bath
- Features: Flooring - Ceramic Tile, Lighting - Ceiling
- Level: Lower
Kitchen
- Features: Breakfast Bar, Countertop(s) - Solid Surface, Dining Area, Flooring - Luxury Vinyl Tile, Kitchen Island, Eat-in Kitchen, Kitchen - Gas Cooking, Lighting - Ceiling, Pantry, Window Treatments
- Level: Main
- Area: 104 Square Feet
- Dimensions: 8 X 13
Recreation room
- Features: Fireplace - Gas, Flooring - HardWood, Recessed Lighting
- Level: Lower
- Area: 320 Square Feet
- Dimensions: 16 X 20
Heating
- Forced Air, Natural Gas
Cooling
- Central Air, Electric
Appliances
- Included: Microwave, Disposal, Refrigerator, Stainless Steel Appliance(s), Water Heater, Dishwasher, Self Cleaning Oven, Cooktop, Washer, Dryer, Gas Water Heater
- Laundry: Lower Level
Features
- Breakfast Area, Ceiling Fan(s), Dining Area, Formal/Separate Dining Room, Kitchen Island, Pantry, Recessed Lighting, Walk-In Closet(s)
- Flooring: Carpet, Ceramic Tile, Hardwood, Luxury Vinyl, Wood
- Basement: Finished
- Number of fireplaces: 1
- Fireplace features: Corner, Gas/Propane
Interior area
- Total structure area: 2,026
- Total interior livable area: 2,026 sqft
- Finished area above ground: 2,026
Property
Parking
- Total spaces: 2
- Parking features: Basement, Garage Door Opener, Inside Entrance, Assigned, Lighted, Paved, Attached, Driveway
- Attached garage spaces: 1
- Uncovered spaces: 1
- Details: Assigned Parking
Accessibility
- Accessibility features: None
Features
- Levels: Three
- Stories: 3
- Patio & porch: Deck
- Exterior features: Bump-outs
- Pool features: None
- Fencing: Wood,Back Yard,Privacy
Lot
- Size: 1,742 Square Feet
- Features: No Thru Street, Rear Yard, Front Yard
Details
- Additional structures: Above Grade
- Parcel number: 028261238000
- Zoning: R8
- Zoning description: Residential
- Special conditions: Standard
Construction
Type & style
- Home type: Townhouse
- Architectural style: Other
- Property subtype: Townhouse
Materials
- Masonry
- Foundation: Slab
- Roof: Shingle
Condition
- Excellent
- New construction: No
- Year built: 2001
Utilities & green energy
- Sewer: Public Sewer
- Water: Public
- Utilities for property: Cable Available, Natural Gas Available, Phone Available
Community & HOA
Community
- Subdivision: Jefferson Village
HOA
- Has HOA: Yes
- Services included: Common Area Maintenance, Lawn Care Front
- HOA fee: $98 monthly
- HOA name: ABIRIS
Location
- Region: Sterling
Financial & listing details
- Price per square foot: $304/sqft
- Tax assessed value: $547,180
- Annual tax amount: $4,470
- Date on market: 3/20/2026
- Listing agreement: Exclusive Agency
- Listing terms: Cash,Conventional,FHA,VA Loan
- Ownership: Fee Simple
Price history
| Date | Event | Price |
|---|---|---|
| 4/9/2026 | Sold | $616,050+4.6%$304/sqft |
Source:  Bright MLS #VALO2117248 Report a problem Bright MLS #VALO2117248 Report a problem | ||
| 4/3/2026 | Pending sale | $589,000$291/sqft |
Source: Bright MLS #VALO2117248 Report a problem | ||
| 3/23/2026 | Contingent | $589,000$291/sqft |
Source: Bright MLS #VALO2117248 Report a problem | ||
| 3/20/2026 | Listed for sale | $589,000+46.2%$291/sqft |
Source: Bright MLS #VALO2117248 Report a problem | ||
| 4/4/2019 | Sold | $403,000+0.8%$199/sqft |
Source: Public Record Report a problem | ||
| 3/9/2019 | Pending sale | $399,900$197/sqft |
Source: Samson Properties #VALO354898 Report a problem | ||
| 3/7/2019 | Listed for sale | $399,900+98.3%$197/sqft |
Source: Samson Properties #VALO354898 Report a problem | ||
| 8/25/2012 | Listing removed | $1,950$1/sqft |
Source: RE/MAX XECUTEX #LO7875721 Report a problem | ||
| 6/30/2012 | Listed for rent | $1,950$1/sqft |
Source: RE/MAX Xecutex #LO7875721 Report a problem | ||
| 8/14/2001 | Sold | $201,709$100/sqft |
Source: Public Record Report a problem | ||
Public tax history
| Year | Property taxes | Tax assessment |
|---|---|---|
| 2025 | $4,471 -2.8% | $555,380 +4.4% |
| 2024 | $4,601 +6.1% | $531,940 +7.3% |
| 2023 | $4,337 +3.8% | $495,610 +5.5% |
| 2022 | $4,179 0% | $469,570 +10.1% |
| 2021 | $4,180 +1.8% | $426,540 +7.5% |
| 2020 | $4,106 | $396,750 +6.4% |
| 2019 | $4,106 +4.7% | $372,950 +3.2% |
| 2018 | $3,921 +1.4% | $361,390 +5.2% |
| 2017 | $3,865 -2% | $343,560 +0.5% |
| 2016 | $3,944 | $341,700 +53.6% |
| 2015 | $3,944 +2.7% | $222,470 +7.2% |
| 2014 | $3,841 | $207,570 |
Find assessor info on the county website
Neighborhood: 20165
Nearby homes
- $587,7003 bd3 ba2k sqft45560 Lakemont Sq, Sterling, VA 20165Off Market
- $589,7003 bd2 ba2k sqft45556 Lakemont Sq, Sterling, VA 20165Off Market

- $598,4003 bd2 ba2k sqft45562 Lakemont Sq, Sterling, VA 20165Off Market
- $591,1003 bd2 ba2k sqft45554 Lakemont Sq, Sterling, VA 20165Off Market
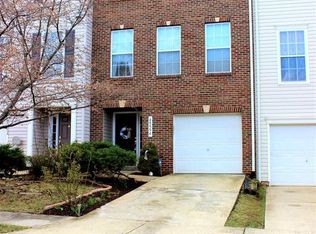
- $573,8003 bd2 ba2k sqft45552 Lakemont Sq, Sterling, VA 20165Off Market
- $605,5003 bd2 ba2k sqft20658 Emerald Point Ter, Sterling, VA 20165Off Market
- $575,6003 bd2 ba2k sqft45550 Lakemont Sq, Sterling, VA 20165Off Market
- $568,9003 bd3 ba2k sqft20660 Emerald Point Ter, Sterling, VA 20165Off Market
Nearby schools
GreatSchools rating
- 5/10Countryside Elementary SchoolGrades: PK-5Distance: 0.6 mi
- 6/10River Bend Middle SchoolGrades: 6-8Distance: 1.6 mi
- 7/10Potomac Falls High SchoolGrades: 9-12Distance: 2 mi
Schools provided by the listing agent
- District: Loudoun County Public Schools
Source: Bright MLS. This data may not be complete. We recommend contacting the local school district to confirm school assignments for this home.
Get a cash offer in 3 minutes
Find out how much your home could sell for in as little as 3 minutes with a no-obligation cash offer.
Estimated market value
$616,000
Get a cash offer in 3 minutes
Find out how much your home could sell for in as little as 3 minutes with a no-obligation cash offer.
Estimated market value
$616,000
- Virginia
- Loudoun County
- Sterling
- 20165
- 45558 Lakemont Sq
Nearby cities
Nearby neighborhoods
Nearby zip codes
Other Sterling Topics
