Welcome to 45559 Zander Ct, a 4,121 sq ft luxury home where elegance meets comfort in the prestigious Terracina community of South Temecula. This exquisitely upgraded 7-bedroom, 4.5-bathroom property boasts expensive upgrades throughout, including stunning Italian tile plank flooring, bathroom tilework, wood feature walls, and a remodeled kitchen—perfect for culinary enthusiasts. The majority of the indoor and outdoor furniture is for sale or can be included in the sales price for the right offer. One of the home’s most impressive highlights is the spacious 1,121 sq ft guest casita with a private entrance, offering 2 bedrooms, 1 bath, a laundry room, a kitchenette, and its own living space—ideal for extended family or visiting guests. The resort-style backyard, complete with a pool, spa, and firepit area is the ultimate space for relaxation and entertaining. Plus, the 3-car side by side garage is long enough to fit a full-sized SUV, providing ample parking and storage options. With energy efficiency in mind, this home includes a 54-panel solar system powered by Enphase inverters, pool solar to keep the pool warm without breaking the bank, and a Tesla charger for electric vehicles. Additionally, a whole-house water filtration system by Blue Water, complete with a 100-gallon tank, ensures pure, filtered water throughout the entire home. Located near top-rated schools, shopping, dining, and easy freeway access, this move-in-ready gem offers an extraordinary lifestyle with low HOA fees in one of South Temecula’s most sought-after neighborhoods. Don’t miss your chance to own this remarkable home
Sold for $1,298,888
Listed by: Mogul Real Estate • Shara Rojas • Contact: 949-246-3343
Bought with: America Home Realty And Investment Inc.
$1,298,888
45559 Zander Ct, Temecula, CA 92592
7beds
4,121sqft
Single Family Residence
Built in 2016
10,019 Square Feet Lot
$1,317,900 Zestimate®
$315/sqft
$5,750 Estimated rent
Home value
$1,317,900
$1.25M - $1.38M
$5,750/mo
Zestimate® history
Owner options
List your home for rent
$5,750/mo
Rent Zestimate®
Find your next renter with Zillow Rental Manager. Plus, with online applications, you can quickly screen prospective tenants – for free.
$5,750/mo
Rent Zestimate®
Refinance and save
$8,978/mo
Est. payment
Refinancing to a lower rate could help reduce your monthly payments and save thousands over the life of the loan.
$8,978/mo
Est. payment
Explore your selling options
Work with a Zillow partner agent
Leverage their expertise and Zillow's premium Showcase listings to get your home seen by more buyers.
Get startedList with your own agent
Get your home in front of millions of buyers by listing it on Zillow.
Learn how to do itSell it yourself
Take full control of how buyers see your home on Zillow by listing For Sale by Owner (FSBO).
List your homeWhat's special
Resort-style backyardPrivate entranceItalian tile plank flooringRemodeled kitchenBathroom tileworkFirepit areaWood feature walls
Zillow last checked:
Listing updated:
Listed by:
Shara Rojas DRE #02028584 949-246-3343,
Mogul Real Estate
Bought with:
Lingzhi Zou, DRE #02036463
America Home Realty And Investment Inc.
Source: CRMLS,MLS#: SW24213727 Originating MLS: California Regional MLS
Originating MLS: California Regional MLSFacts & features
Interior
Bedrooms & bathrooms
- Bedrooms: 7
- Bathrooms: 5
- Full bathrooms: 4
- 1/2 bathrooms: 1
- Main level bathrooms: 2
- Main level bedrooms: 2
Rooms
- Room types: Attic, Bonus Room, Bedroom, Entry/Foyer, Family Room, Foyer, Guest Quarters, Great Room, Kitchen, Laundry, Loft, Living Room, Primary Bathroom, Primary Bedroom, Other, Pantry, Dining Room
Bathroom
- Features: Bathroom Exhaust Fan, Bathtub, Closet, Dual Sinks, Enclosed Toilet, Full Bath on Main Level, Linen Closet, Quartz Counters, Separate Shower, Tub Shower
Kitchen
- Features: Built-in Trash/Recycling, Kitchen Island, Kitchen/Family Room Combo, Pots & Pan Drawers, Remodeled, Updated Kitchen, Walk-In Pantry
Heating
- Central
Cooling
- Central Air
Appliances
- Included: Built-In Range, Barbecue, Convection Oven, Double Oven, Dishwasher, Gas Cooktop, Disposal, Gas Oven, Gas Range, Gas Water Heater, Ice Maker, Microwave, Refrigerator, Range Hood, Self Cleaning Oven, Water Softener, Tankless Water Heater, Water Purifier
- Laundry: Washer Hookup, Gas Dryer Hookup, Inside, Laundry Room, See Remarks, Stacked, Upper Level
Features
- Breakfast Bar, Built-in Features, Chair Rail, Ceiling Fan(s), Crown Molding, Separate/Formal Dining Room, High Ceilings, In-Law Floorplan, Open Floorplan, Pantry, Paneling/Wainscoting, Quartz Counters, Recessed Lighting, See Remarks, Attic, Bedroom on Main Level, Entrance Foyer, Loft, Main Level Primary, Primary Suite, Walk-In Pantry
- Windows: Double Pane Windows, Plantation Shutters, Screens
- Has fireplace: Yes
- Fireplace features: Family Room, Gas
- Common walls with other units/homes: No Common Walls
Interior area
- Total interior livable area: 4,121 sqft
Property
Parking
- Total spaces: 6
- Parking features: Door-Multi, Direct Access, Driveway, Electric Vehicle Charging Station(s), Garage Faces Front, Garage
- Attached garage spaces: 3
- Uncovered spaces: 3
Features
- Levels: Two
- Stories: 2
- Entry location: First Floor
- Patio & porch: Concrete, Covered, Front Porch
- Has private pool: Yes
- Pool features: Heated, In Ground, Pebble, Permits, Private, Solar Heat, Salt Water
- Has spa: Yes
- Spa features: Heated, In Ground, Permits, Private, Solar Heat
- Fencing: Block,Vinyl
- Has view: Yes
- View description: Mountain(s), Neighborhood
Lot
- Size: 10,019 Square Feet
- Features: Back Yard, Drip Irrigation/Bubblers, Front Yard, Landscaped, Yard
Details
- Additional structures: Guest House, Guest HouseAttached, Two On A Lot
- Parcel number: 917331027
- Special conditions: Standard
Construction
Type & style
- Home type: SingleFamily
- Property subtype: Single Family Residence
Materials
- Drywall, Stucco
- Foundation: Slab
- Roof: Tile
Condition
- Updated/Remodeled,Turnkey
- New construction: No
- Year built: 2016
Utilities & green energy
- Electric: Photovoltaics on Grid
- Sewer: Public Sewer
- Water: Public
- Utilities for property: Cable Available, Electricity Connected, Natural Gas Connected, Phone Available, Sewer Connected, Underground Utilities, Water Connected
Green energy
- Energy generation: Solar
Community & HOA
Community
- Features: Biking, Curbs, Golf, Storm Drain(s), Street Lights, Suburban, Sidewalks
- Security: Carbon Monoxide Detector(s), Fire Sprinkler System, Smoke Detector(s)
HOA
- Has HOA: Yes
- Amenities included: Call for Rules, Management, Playground
- HOA fee: $72 monthly
- HOA name: Terracina
- HOA phone: 999-999-9999
Location
- Region: Temecula
Financial & listing details
- Price per square foot: $315/sqft
- Tax assessed value: $1,324,867
- Date on market: 10/16/2024
- Cumulative days on market: 54 days
- Listing terms: Cash,Cash to New Loan,Conventional,1031 Exchange,FHA,VA Loan
- Road surface type: Paved
Price history
| Date | Event | Price |
|---|---|---|
| 1/2/2025 | Sold | $1,298,888-0.1%$315/sqft |
Source:  CRMLS #SW24213727 Report a problem CRMLS #SW24213727 Report a problem | ||
| 11/13/2024 | Contingent | $1,299,999$315/sqft |
Source: CRMLS #SW24213727 Report a problem | ||
| 11/12/2024 | Listed for sale | $1,299,999+100.6%$315/sqft |
Source: CRMLS #SW24213727 Report a problem | ||
| 3/2/2017 | Sold | $648,000$157/sqft |
Source: Public Record Report a problem | ||
Public tax history
| Year | Property taxes | Tax assessment |
|---|---|---|
| 2026 | -- | $1,324,867 +65.8% |
| 2025 | $13,702 +1.7% | $798,853 +2.7% |
| 2024 | $13,475 +1.1% | $777,941 +2% |
| 2023 | $13,322 +1.5% | $762,689 +2% |
| 2022 | $13,122 +1.5% | $747,736 +2% |
| 2021 | $12,925 -3.5% | $733,076 +1% |
| 2020 | $13,389 +1.2% | $725,560 +2% |
| 2019 | $13,229 +23.4% | $711,335 +7.6% |
| 2018 | $10,722 +24.9% | $660,788 +47.5% |
| 2017 | $8,586 | $448,131 +569.8% |
| 2016 | $8,586 | $66,905 |
Find assessor info on the county website
Neighborhood: 92592
Nearby homes
- $1,049,1005 bd3 ba3.8k sqft45547 Zander Ct, Temecula, CA 92592Off Market

- $1,053,7005 bd3 ba3.8k sqft33426 Barmetta Ln, Temecula, CA 92592Off Market
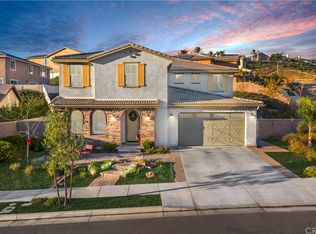
- $1,119,3005 bd3 ba3.8k sqft45544 Laburnam Ct, Temecula, CA 92592Off Market
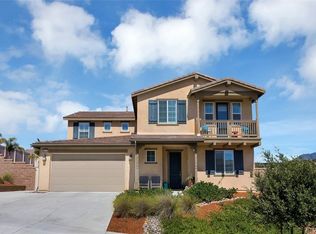
- $1,073,2005 bd4 ba4.1k sqft45568 Laburnam Ct, Temecula, CA 92592Off Market
- $905,6004 bd3 ba2.8k sqft45535 Zander Ct, Temecula, CA 92592Off Market
- $1,086,8006 bd5 ba4.1k sqft44532 Laburnam Ct, Temecula, CA 92592Off Market
- $977,4005 bd3 ba3.8k sqft45546 Zander Ct, Temecula, CA 92592Off Market
- $950,0004 bd4 ba2.8k sqft45534 Zander Ct, Temecula, CA 92592Sold
Nearby schools
GreatSchools rating
- 10/10Helen Hunt Jackson Elementary SchoolGrades: K-5Distance: 1 mi
- 8/10Vail Ranch Middle SchoolGrades: 6-8Distance: 1.1 mi
- 9/10Great Oak High SchoolGrades: 9-12Distance: 1.4 mi
Get a cash offer in 3 minutes
Find out how much your home could sell for in as little as 3 minutes with a no-obligation cash offer.
Estimated market value
$1,317,900
Get a cash offer in 3 minutes
Find out how much your home could sell for in as little as 3 minutes with a no-obligation cash offer.
Estimated market value
$1,317,900
- California
- Riverside County
- Temecula
- 92592
- 45559 Zander Ct
