Your beautifully upgraded townhome that’s tucked minutes from so much Fredericksburg action is here. Introducing 4556 Alliance Way! This is a one owner home that was totally upgraded upon its build. This residence includes three bedrooms, 2.5 baths and nearly 1,700 square feet of living space on three levels. It sits in the Lafayette Crossing community, which includes a children’s playground and scenic walking trail among its amenities. The townhome itself has a stone front with a burnt red hued front door and shutters. Note that the residence has two designated parking spots (right out front!) and there is plenty of visitor parking. The landscaping is streamlined, with a quaint front lawn (mowed and handled by the HOA!) and dots of boxwood flowers and bushes. The back yard here is fenced in with a gate off its backside. Anchoring the back yard is a Trex deck where you can perch yourself and watch the leaves morph come fall time – so dreamy! Rounding out the back yard is a small storage shed and an open space that could be perfect for a firepit. Heading through its front door, you arrive in an intimate foyer and then the living room. This home has brand new carpet throughout all three levels and was just professionally painted and professionally cleaned! Hardwood floors and recessed lighting abound as the living room segues into the modern kitchen. The kitchen includes chocolate brown cabinets, nice appliances, granite countertops and a large island. Off the kitchen is a dining area, pantry, alcove (perfect for a desk or bar!) and deck access. Upstairs are three carpeted bedrooms, two full baths and the laundry room. The primary suite is massive with beautiful windows looking out to the woods. A fun note – during New Year’s Eve celebrations, you can see the city’s fireworks from your window! The suite also includes a walk-in closet and ensuite bath complete with dual sinks, a tub and shower. The additional full bathroom upstairs includes a tub/shower combo with a single sink. Heading to the basement, you’ll find a half bath (which has room to be expanded into a full bath, should your heart desire!). Additional highlights include the newly carpeted recreation room and a storage room. Utilities-wise, the home is equipped with Verizon Fios and the HVAC is approximately 18-months-old! With this location, the heart of Downtown Fredericksburg is less than 3 miles north – you can be to it all within 10 minutes! The University of Mary Washington, multiple I-95 exits (Massaponax and Route 3), Mary Washington Hospital and oodles of grocery/dining/shopping selections are all within 10 minutes, too. As summer heats up, 4556 Alliance Way is a stylish, move-in ready home that’s ready to impress.
Sold for $395,000
$395,000
4556 Alliance Way, Fredericksburg, VA 22408
3beds
2,364sqft
Townhouse
Built in 2013
1,600 Square Feet Lot
$408,600 Zestimate®
$167/sqft
$2,551 Estimated rent
Home value
$408,600
$380,000 - $441,000
$2,551/mo
Zestimate® history
Owner options
List your home for rent
$2,551/mo
Rent Zestimate®
Find your next renter with Zillow Rental Manager. Plus, with online applications, you can quickly screen prospective tenants – for free.
$2,551/mo
Rent Zestimate®
Refinance and save
$2,420/mo
Est. payment
Refinancing to a lower rate could help reduce your monthly payments and save thousands over the life of the loan.
$2,420/mo
Est. payment
Explore your selling options
Work with a Zillow partner agent
Leverage their expertise and Zillow's premium Showcase listings to get your home seen by more buyers.
Get startedList with your own agent
Get your home in front of millions of buyers by listing it on Zillow.
Learn how to do itSell it yourself
Take full control of how buyers see your home on Zillow by listing For Sale by Owner (FSBO).
List your homeWhat's special
Storage roomRecreation roomStone frontBrand new carpetTrex deckGranite countertopsRecessed lighting
Zillow last checked:
Listing updated:
Listed by:
Amy Cherry Taylor 540-845-7619,
Porch & Stable Realty, LLC,
Listing Team: Amy Cherry Taylor & Associates
Bought with:
Carlie Ross, 5006433
Corcoran McEnearney
Source: Bright MLS,MLS#: VASP2034052
Facts & features
Interior
Bedrooms & bathrooms
- Bedrooms: 3
- Bathrooms: 3
- Full bathrooms: 2
- 1/2 bathrooms: 1
Rooms
- Room types: Living Room, Primary Bedroom, Bedroom 2, Bedroom 3, Kitchen, Basement, Laundry, Recreation Room, Storage Room, Bathroom 2, Primary Bathroom, Half Bath
Primary bedroom
- Features: Attached Bathroom, Ceiling Fan(s), Flooring - Carpet, Walk-In Closet(s)
- Level: Upper
Bedroom 2
- Features: Flooring - Carpet
- Level: Upper
Bedroom 3
- Features: Flooring - Carpet
- Level: Upper
Primary bathroom
- Features: Soaking Tub, Bathroom - Stall Shower, Double Sink
- Level: Upper
Bathroom 2
- Features: Bathroom - Tub Shower
- Level: Upper
Basement
- Level: Lower
Half bath
- Level: Lower
Kitchen
- Features: Granite Counters, Dining Area, Flooring - HardWood, Kitchen Island, Recessed Lighting, Pantry
- Level: Main
Laundry
- Level: Upper
Living room
- Features: Dining Area, Flooring - Carpet, Lighting - Pendants
- Level: Main
Recreation room
- Features: Flooring - Carpet, Recessed Lighting
- Level: Lower
Storage room
- Level: Lower
Heating
- Central, Forced Air, Electric
Cooling
- Ceiling Fan(s), Central Air, Electric
Appliances
- Included: Microwave, Dishwasher, Dryer, Disposal, Exhaust Fan, Ice Maker, Refrigerator, Cooktop, Washer, Gas Water Heater
- Laundry: Dryer In Unit, Washer In Unit, Upper Level, Laundry Room
Features
- Soaking Tub, Bathroom - Stall Shower, Bathroom - Tub Shower, Ceiling Fan(s), Combination Kitchen/Dining, Dining Area, Kitchen Island, Pantry, Primary Bath(s), Recessed Lighting, Upgraded Countertops, Walk-In Closet(s), Dry Wall
- Flooring: Hardwood, Carpet, Wood
- Basement: Finished,Interior Entry,Exterior Entry
- Has fireplace: No
Interior area
- Total structure area: 2,520
- Total interior livable area: 2,364 sqft
- Finished area above ground: 1,680
- Finished area below ground: 684
Property
Parking
- Parking features: Assigned, Unassigned, Other
- Details: Assigned Parking, Assigned Space #: 71
Accessibility
- Accessibility features: None
Features
- Levels: Three
- Stories: 3
- Patio & porch: Deck
- Exterior features: Sidewalks, Play Area
- Pool features: None
- Fencing: Full,Back Yard
Lot
- Size: 1,600 Square Feet
Details
- Additional structures: Above Grade, Below Grade
- Parcel number: 24J371
- Zoning: P8*
- Special conditions: Standard
Construction
Type & style
- Home type: Townhouse
- Architectural style: Colonial
- Property subtype: Townhouse
Materials
- Stone, Vinyl Siding
- Foundation: Concrete Perimeter
- Roof: Shingle
Condition
- Excellent
- New construction: No
- Year built: 2013
Utilities & green energy
- Sewer: Public Sewer
- Water: Public
Community & HOA
Community
- Subdivision: Lafayette Crossing
HOA
- Has HOA: Yes
- Services included: Common Area Maintenance, Lawn Care Front, Road Maintenance, Snow Removal
- HOA fee: $86 monthly
Location
- Region: Fredericksburg
Financial & listing details
- Price per square foot: $167/sqft
- Tax assessed value: $358,800
- Annual tax amount: $2,635
- Date on market: 6/19/2025
- Listing agreement: Exclusive Right To Sell
- Ownership: Fee Simple
Price history
| Date | Event | Price |
|---|---|---|
| 7/30/2025 | Sold | $395,000-0.9%$167/sqft |
Source:  Bright MLS #VASP2034052 Report a problem Bright MLS #VASP2034052 Report a problem | ||
| 7/22/2025 | Pending sale | $398,500$169/sqft |
Source: Bright MLS #VASP2034052 Report a problem | ||
| 7/2/2025 | Contingent | $398,500$169/sqft |
Source: Bright MLS #VASP2034052 Report a problem | ||
| 6/19/2025 | Listed for sale | $398,500+50.9%$169/sqft |
Source: Bright MLS #VASP2034052 Report a problem | ||
| 10/3/2013 | Sold | $264,110$112/sqft |
Source: Public Record Report a problem | ||
Public tax history
| Year | Property taxes | Tax assessment |
|---|---|---|
| 2025 | $2,635 | $358,800 |
| 2024 | $2,635 +18.3% | $358,800 +24.3% |
| 2023 | $2,227 +4.6% | $288,600 |
| 2022 | $2,129 +7.2% | $288,600 +17.6% |
| 2021 | $1,986 | $245,400 |
| 2020 | $1,986 -5.1% | $245,400 -0.7% |
| 2019 | $2,094 +1.7% | $247,100 |
| 2018 | $2,058 +2% | $247,100 +4.1% |
| 2017 | $2,018 | $237,400 |
| 2016 | -- | $237,400 +8.2% |
| 2015 | -- | $219,500 |
| 2014 | -- | $219,500 |
Find assessor info on the county website
Neighborhood: 22408
Nearby homes
- $386,5003 bd4 ba2.1k sqft4554 Alliance Way, Fredericksburg, VA 22408Off Market
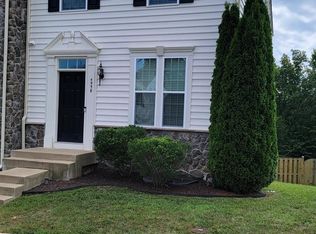
- $375,0004 bd4 ba2.4k sqft4558 Alliance Way, Fredericksburg, VA 22408Sold
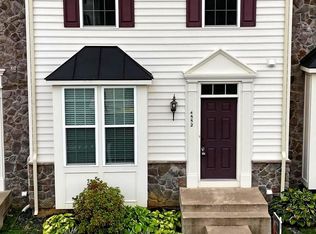
- $400,0003 bd3 ba2k sqft4552 Alliance Way, Fredericksburg, VA 22408Sold
- $392,7004 bd3 ba2.1k sqft4550 Alliance Way, Fredericksburg, VA 22408Off Market
- $386,4003 bd2 ba2.1k sqft4548 Alliance Way, Fredericksburg, VA 22408Off Market
- $420,0003 bd3 ba1.6k sqft4546 Alliance Way, Fredericksburg, VA 22408Off Market
- $441,7003 bd4 ba1.6k sqft4600 Alliance Way, Fredericksburg, VA 22408Off Market
- $402,8003 bd2 ba2k sqft4544 Alliance Way, Fredericksburg, VA 22408Off Market
Nearby schools
GreatSchools rating
- 5/10Spotswood Elementary SchoolGrades: PK-5Distance: 1 mi
- 4/10Battlefield Middle SchoolGrades: 6-8Distance: 5.6 mi
- 3/10Massaponax High SchoolGrades: 9-12Distance: 6.3 mi
Schools provided by the listing agent
- Elementary: Spotswood
- Middle: Battlefield
- High: Massaponax
- District: Spotsylvania County Public Schools
Source: Bright MLS. This data may not be complete. We recommend contacting the local school district to confirm school assignments for this home.
Get a cash offer in 3 minutes
Find out how much your home could sell for in as little as 3 minutes with a no-obligation cash offer.
Estimated market value
$408,600
Get a cash offer in 3 minutes
Find out how much your home could sell for in as little as 3 minutes with a no-obligation cash offer.
Estimated market value
$408,600
- Virginia
- Spotsylvania County
- Fredericksburg
- 22408
- 4556 Alliance Way
Nearby cities
Nearby neighborhoods
Nearby zip codes
Other Fredericksburg Topics
