Skip main navigation
Off market
  • $717,800

    4556 Bradbury Dr, Charlotte, NC 28209

    3beds
    1,600sqft
    1 Story
    Built in 1954
    0.31 Acres Lot
    $717,800 Zestimate®
    $449/sqft
    $2,969 Estimated rent

    Home value

    $717,800

    $675,000 - $775,000

    $2,969/mo

    Zestimate® history
    Loading
    Loading...

    Owner options

    List your home for rent

    $2,969/mo

    Rent Zestimate®

    Find your next renter with Zillow Rental Manager. Plus, with online applications, you can quickly screen prospective tenants – for free.

    Learn more

    $2,969/mo

    Rent Zestimate®

    Refinance and save

    $4,234/mo

    Est. payment

    Refinancing to a lower rate could help reduce your monthly payments and save thousands over the life of the loan.

    See today's rates

    $4,234/mo

    Est. payment

    Explore your selling options

    Work with a Zillow partner agent

    Leverage their expertise and Zillow's premium Showcase listings to get your home seen by more buyers.

    Get started

    List with your own agent

    Get your home in front of millions of buyers by listing it on Zillow.

    Learn how to do it

    Sell it yourself

    Take full control of how buyers see your home on Zillow by listing For Sale by Owner (FSBO).

    List your home

    What's special

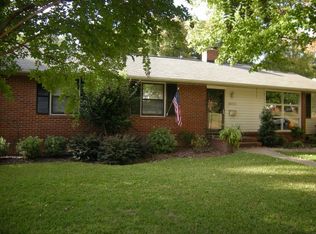
    Classically updated 3 bedroom and 2 bath located at corner of Bradbury and Montford, only 2 blocks from popular Montford drive restaurants and shopping district.1484 heated square feet, totally renovated interior. This home highlights a new kitchen, including large island with honed black granite countertops, with carerra marble backsplash to ceiling. Recessed lighting covers kitchen area and hallway leading to bedroom area. Stainless appliances with gas cook top and oversized French door fridge including beverage drawer. Dark hardwood floors throughout the home. Indoor laundry area includes sleek shelves with an oversized door located close to the bedrooms. Both baths reconfigured, including a 6 foot walk in glass shower with white carerra marble floor and large sitting bench . White double vanities in master bath including a large walk in closet in master suite appropriately added and configured during renovation. Hall bath includes full bathtub with white vanity, white carerra marble floor with custom deep built in shelves. Both baths include great storage hidden behind large glass mirror medicine cabinets with bright lighting over vanities and ceiling. The outdoor space has a 175 sq foot screened in porch with a beautiful smooth brick floor including a wooden plank accent wall. Landscaping is updated and features a bluestone slate pieces for a walking path from driveway to front entrance. New HVAC, tankless hot water heater,new electrical wiring, new plumbing, new driveway and roof. Construction is being completed by a seasoned contractor with all approaite city permits. Come and visit soon! Expected completion date is first week of November. Email Tim at trr7459@gmail.com for more information.

    This property is not currently displayed as for sale or rent on Zillow. This may be different from what's on other websites or public sources.

    Facts & features

    Interior

    Bedrooms & bathrooms
    • Bedrooms: 3
    • Bathrooms: 2
    • Full bathrooms: 2
    Heating
    • Heat pump, Gas
    Cooling
    • Central
    Appliances
    • Included: Dishwasher, Dryer, Freezer, Garbage disposal, Microwave, Range / Oven, Refrigerator
    Features
    • Attic Stairs Pulldown, Kitchen Island, Breakfast Bar, Open Floorplan, Window Treatments
    • Flooring: Hardwood
    • Has fireplace: Yes
    Interior area
    • Total interior livable area: 1,600 sqft

    Property

    Parking
    • Parking features: Off-street
    Features
    • Exterior features: Wood, Brick
    Lot
    • Size: 0.31 Acres
    Details
    • Parcel number: 17103234

    Construction

    Type & style
    • Home type: SingleFamily
    • Architectural style: Ranch
    • Property subtype: 1 Story
    Materials
    • Roof: Shake / Shingle
    Condition
    • Year built: 1954

    Community & HOA

    Location
    • Region: Charlotte

    Financial & listing details

    • Price per square foot: $449/sqft
    • Tax assessed value: $569,000
    • Annual tax amount: $4,538

    Price history

    DateEventPrice
    4/23/2019Sold$441,000+2.6%$276/sqft
    Source: Canopy MLS as distributed by MLS GRID #3485800 Report a problem
    3/26/2019Pending sale$430,000$269/sqft
    Source: Cottingham Chalk #3485800 Report a problem
    3/21/2019Listed for sale$430,000+33.1%$269/sqft
    Source: Cottingham Chalk #3485800 Report a problem
    12/5/2014Sold$323,000+0.9%$202/sqft
    Source: Public Record Report a problem
    10/14/2014Listed for sale$320,000+37.9%$200/sqft
    Source: Owner Report a problem
    7/24/2014Sold$232,000-2.9%$145/sqft
    Source: Canopy MLS as distributed by MLS GRID #3015497 Report a problem
    6/21/2014Listed for sale$239,000+64.8%$149/sqft
    Source: Golf Realty inc #3015497 Report a problem
    5/21/2013Listing removed$1,200$1/sqft
    Source: RON Miller Report a problem
    5/8/2013Listed for rent$1,200$1/sqft
    Source: RON Miller Report a problem
    3/22/2004Sold$145,000-2%$91/sqft
    Source: Public Record Report a problem
    6/30/2000Sold$148,000$93/sqft
    Source: Public Record Report a problem

    Public tax history

    YearProperty taxesTax assessment
    2025$4,538 +3.8%$569,000 +2.1%
    2024$4,372 +3.5%$557,100
    2023$4,225 +18.2%$557,100 +55.9%
    2022$3,574 +0.3%$357,400
    2021$3,563 +0.2%$357,400 +1.7%
    2020$3,556 +2.1%$351,300
    2019$3,482 +30.2%$351,300 +77.2%
    2018$2,675 +2.1%$198,300
    2017$2,620 $198,300
    2016$2,620 $198,300 +3.2%
    2015$2,620 -3.3%$192,100 -6.8%
    2014$2,710 $206,200
    2013-- $206,200 -0.7%
    2012-- $207,700
    2011-- $207,700 +63.8%
    2010-- $126,800
    2009-- $126,800
    2008-- $126,800
    2007-- $126,800
    2006-- $126,800
    2005-- $126,800
    2004-- $126,800
    2003-- $126,800 +21.3%
    2002-- $104,530
    2001-- $104,530
    2000-- $104,530
    Find assessor info on the county website

    Neighborhood: Madison Park

    Nearby schools

    GreatSchools rating
    Schools provided by the listing agent
    • Elementary: Pinewood Mecklenburg
    • Middle: Sedgefield
    • High: Myers Park

    Source: The MLS. This data may not be complete. We recommend contacting the local school district to confirm school assignments for this home.

    Get a cash offer in 3 minutes
    Find out how much your home could sell for in as little as 3 minutes with a no-obligation cash offer.
    Estimated market value
    $717,800
    Get a cash offer in 3 minutes
    Find out how much your home could sell for in as little as 3 minutes with a no-obligation cash offer.
    Estimated market value
    $717,800