COUNTRY LIVING WITH ROOM FOR EVERYTHING!
Don't miss this incredible opportunity to own a spacious home in a peaceful country setting, situated on 0.52 acres, this versatile property offers the perfect combination of comfort, functionality, and abundant storage for vehicles, hobbies, and outdoor living, step inside to discover and inviting open-concept floor plan featuring vaulted ceilings, a desirable split-bedroom design and plenty of natural light throughout, the spacious primary suite offers a private retreat with an en-suite bathroom complete with a soaking tub and walk-in closet, the spacious living area flows seamlessly into the dining room and kitchen, while the well-appointed kitchen boasts and island, an abundance of cabinetry, and excellent workspace for cooking and entertaining, newer stainless steel appliances, while this home is listed as a two-bedroom, it offers two additional bonus rooms with closets currently being used as bedrooms, providing flexibility for guest, a home office, hobby space, or growing families, laundry room/mudroom for added convenience, (washer & dryer to remain) covered front porch perfect for relaxing, large, newer rear deck overlooking the spacious backyard, large paved parking area leading to the 1-car garage and two-story barn, that offers endless storage and workshop potential, dedicated RV carport, additional 2-car carport, roof and HVAC system replaced within the last 7 years, whether you're looking for extra space, room for recreational vehicles, workshop area, or simply a quiet place to call home this property checks all the boxes, enjoy the charm of country living while still being convenient reach of everyday amenities, schedule your private showing today and see all the possibilities this unique property has to offer!
Sold for $264,000
$264,000
4556 Cherokee Dr, Strawberry Plains, TN 37871
2beds
1,475sqft
Single Family Residence
Built in 2001
0.52 Acres Lot
$251,000 Zestimate®
$179/sqft
$2,188 Estimated rent
Home value
$251,000
$238,000 - $264,000
$2,188/mo
Zestimate® history
Owner options
List your home for rent
$2,188/mo
Rent Zestimate®
Find your next renter with Zillow Rental Manager. Plus, with online applications, you can quickly screen prospective tenants – for free.
$2,188/mo
Rent Zestimate®
Refinance and save
$1,503/mo
Est. payment
Refinancing to a lower rate could help reduce your monthly payments and save thousands over the life of the loan.
$1,503/mo
Est. payment
Explore your selling options
Work with a Zillow partner agent
Leverage their expertise and Zillow's premium Showcase listings to get your home seen by more buyers.
Get startedList with your own agent
Get your home in front of millions of buyers by listing it on Zillow.
Learn how to do itSell it yourself
Take full control of how buyers see your home on Zillow by listing For Sale by Owner (FSBO).
List your homeWhat's special
Walk-in closetPeaceful country settingDesirable split-bedroom designInviting open-concept floor planSpacious homeDedicated rv carportWell-appointed kitchen
Zillow last checked:
Listing updated:
Listed by:
Lisa Vineyard,
Realty Executives Associates,
Shannon Russell 865-360-8331,
Realty Executives Associates
Bought with:
Dennis Moran, 343512
Family Tree Realty - TN
Source: East Tennessee Realtors,MLS#: 1345277
Facts & features
Interior
Bedrooms & bathrooms
- Bedrooms: 2
- Bathrooms: 2
- Full bathrooms: 2
Rooms
- Room types: Bonus Room
Heating
- Central, Heat Pump, Electric
Cooling
- Central Air, Ceiling Fan(s)
Appliances
- Included: Dishwasher, Dryer, Range, Refrigerator, Washer
Features
- Walk-In Closet(s), Cathedral Ceiling(s), Kitchen Island, Eat-in Kitchen, Bonus Room
- Flooring: Laminate, Tile
- Windows: Insulated Windows
- Basement: Crawl Space
- Has fireplace: No
- Fireplace features: None
Interior area
- Total structure area: 1,475
- Total interior livable area: 1,475 sqft
Property
Parking
- Total spaces: 3
- Parking features: Carport, Detached, RV Access/Parking
- Garage spaces: 1
- Carport spaces: 2
Features
- Has view: Yes
- View description: Country Setting
Lot
- Size: 0.52 Acres
- Dimensions: 100 x 225 x 100
- Features: Private, Level
Details
- Additional structures: Storage, Barn(s)
- Parcel number: 004B A 01700 000
Construction
Type & style
- Home type: SingleFamily
- Property subtype: Single Family Residence
Materials
- Vinyl Siding, Frame
Condition
- Year built: 2001
Utilities & green energy
- Sewer: Septic Tank, Perc Test On File
- Water: Public
Community & HOA
Community
- Subdivision: Tomahawk Hills S/D 1
Location
- Region: Strawberry Plains
Financial & listing details
- Price per square foot: $179/sqft
- Tax assessed value: $79,200
- Annual tax amount: $293
- Date on market: 6/19/2026
- Listing terms: Cash,Conventional
Price history
| Date | Event | Price |
|---|---|---|
| 7/28/2026 | Sold | $264,000+5.6%$179/sqft |
Source:  East Tennessee Realtors #1345277 Report a problem East Tennessee Realtors #1345277 Report a problem | ||
| 6/22/2026 | Pending sale | $249,900$169/sqft |
Source: East Tennessee Realtors #1345277 Report a problem | ||
| 6/19/2026 | Listed for sale | $249,900+8.7%$169/sqft |
Source: East Tennessee Realtors #1345277 Report a problem | ||
| 5/28/2024 | Sold | $230,000$156/sqft |
Source:  Lakeway Area AOR #703583 Report a problem Lakeway Area AOR #703583 Report a problem | ||
| 5/6/2024 | Pending sale | $230,000$156/sqft |
Source:  GSMAR, GSMMLS #300813 Report a problem GSMAR, GSMMLS #300813 Report a problem | ||
| 5/3/2024 | Listed for sale | $230,000+152.7%$156/sqft |
Source: East Tennessee Realtors #1261674 Report a problem | ||
| 3/13/2015 | Sold | $91,000-8.9%$62/sqft |
Source: Public Record Report a problem | ||
| 2/21/2015 | Pending sale | $99,900$68/sqft |
Source: ANDERSON REALTY GROUP #557325 Report a problem | ||
| 2/20/2015 | Listed for sale | $99,900$68/sqft |
Source: Anderson Realty Group #557325 Report a problem | ||
| 2/11/2015 | Pending sale | $99,900$68/sqft |
Source: ANDERSON REALTY GROUP #557325 Report a problem | ||
| 9/16/2014 | Price change | $99,900-10.8%$68/sqft |
Source: Anderson Realty Group #557325 Report a problem | ||
| 6/28/2014 | Listed for sale | $112,000$76/sqft |
Source: Anderson Realty Group, LLC #190339 Report a problem | ||
Public tax history
| Year | Property taxes | Tax assessment |
|---|---|---|
| 2025 | $293 | $19,800 |
| 2024 | $293 | $19,800 |
| 2023 | $293 | $19,800 |
| 2022 | $293 | $19,800 |
| 2021 | -- | $19,800 +8.2% |
| 2020 | $340 | $18,300 |
| 2019 | $340 | $18,300 |
| 2018 | $340 +0.1% | $18,300 |
| 2017 | $340 | $18,300 |
| 2016 | $340 | $18,300 +12.6% |
| 2015 | -- | $16,250 +0.1% |
| 2014 | $265 | $16,237 |
| 2013 | $265 | $16,237 |
| 2012 | $265 | $16,237 |
| 2011 | $265 | $16,237 |
| 2010 | -- | $16,237 -5.8% |
| 2009 | $266 | $17,244 |
| 2008 | $266 | $17,244 |
| 2007 | $266 +14.9% | $17,244 |
| 2006 | $231 -17.8% | $17,244 +1.8% |
| 2005 | $281 +4% | $16,944 +4% |
| 2004 | $270 +14.5% | $16,286 |
| 2002 | $236 | $16,286 |
| 2001 | -- | $16,286 -45.2% |
| 2000 | -- | $29,728 |
Find assessor info on the county website
Neighborhood: 37871
Nearby homes
- $157,300-- bd-- ba1.5k sqft4552 Cherokee Dr, Strawberry Plains, TN 37871Off Market
- $137,700-- bd1 ba1k sqft4560 Cherokee Dr, Straw Plains, TN 37871Off Market
- $35,200-- bd-- ba840 sqft4564 Cherokee Dr, Straw Plains, TN 37871Off Market
- $320,1003 bd2 ba1.8k sqft902 Apache Ln, Strawberry Plains, TN 37871Off Market
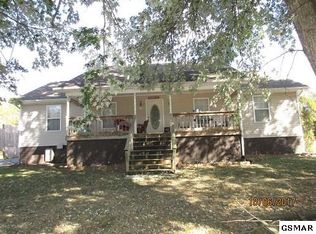
- $269,0003 bd2 ba1.5k sqft4548 Cherokee Dr, Strawberry Plains, TN 37871Sold
- $27,500-- bd-- ba1k sqft4544 Cherokee Dr, Straw Plains, TN 37871Off Market
- $1,4953 bd2 ba1.3k sqft4563 Cherokee Dr, Strawberry Plains, TN 37871For Rent
- $20,000-- bd-- ba-- sqft4564 Cherokee Dr, Strawberry plains, TN 37871Off Market
Nearby schools
GreatSchools rating
- 4/10Northview Middle SchoolGrades: 4-6Distance: 4.7 mi
- 3/10Gary Hardin AcademyGrades: 6-12Distance: 6.5 mi
- 5/10Northview AcademyGrades: 10-12Distance: 6 mi
Get a cash offer in 3 minutes
Find out how much your home could sell for in as little as 3 minutes with a no-obligation cash offer.
Estimated market value
$251,000
Get a cash offer in 3 minutes
Find out how much your home could sell for in as little as 3 minutes with a no-obligation cash offer.
Estimated market value
$251,000
- Tennessee
- Sevier County
- Strawberry Plains
- 37871
- 4556 Cherokee Dr
Nearby cities
Nearby zip codes
Other Strawberry Plains Topics
- Apartments for Rent in 37871
- Houses for Sale in 37871
- Houses for Rent in 37871
- 37871 Real Estate
- Strawberry Plains Condos
- Houses for Sale in Strawberry Plains
- Newest Listings in Strawberry Plains
- Strawberry Plains Home Values
- Strawberry Plains Real Estate Agents
- Strawberry Plains Refinance
- Strawberry Plains Mortgage Rates
