Skip main navigation
Off market
  • $475,000

    4556 Covenant Ct, Gurnee, IL 60031

    4beds
    2,443sqft
    SingleFamily
    Built in 1989
    9,408 Square Feet Lot
    $475,000 Zestimate®
    $194/sqft
    $3,367 Estimated rent

    Home value

    $475,000

    $451,000 - $499,000

    $3,367/mo

    Zestimate® history
    Loading
    Loading...

    Owner options

    List your home for rent

    $3,367/mo

    Rent Zestimate®

    Find your next renter with Zillow Rental Manager. Plus, with online applications, you can quickly screen prospective tenants – for free.

    Learn more

    $3,367/mo

    Rent Zestimate®

    Refinance and save

    $3,667/mo

    Est. payment

    Refinancing to a lower rate could help reduce your monthly payments and save thousands over the life of the loan.

    See today's rates

    $3,667/mo

    Est. payment

    Explore your selling options

    Work with a Zillow partner agent

    Leverage their expertise and Zillow's premium Showcase listings to get your home seen by more buyers.

    Get started

    List with your own agent

    Get your home in front of millions of buyers by listing it on Zillow.

    Learn how to do it

    Sell it yourself

    Take full control of how buyers see your home on Zillow by listing For Sale by Owner (FSBO).

    List your home

    What's special

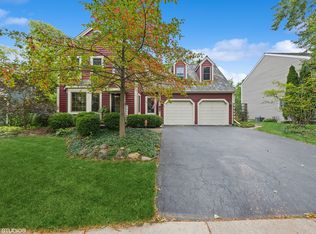
    Relocating - one of the best deals in Gurnee! Charming Providence Village colonial embraces the warmth of a traditional New England home with today's amenities. Center entry flanked by formal dining and living rooms. Wide plank hardwood flooring and crown molding carry throughout the main level. The cozy family room is warmed by a brick gas-start fireplace, and sits adjacent to the kitchen. Redone in 2006, the efficiently designed kitchen boasts an abundance of cherry cabinetry capped with gleaming granite counters. All stainless steel appliances remain, including:a Bosch dishwasher, built-in microwave, gas range and Maytag French door refrigerator with ice & water dispenser. First floor laundry (Whirlpool Duet washer & dryer remain), powder bath and walk-in closet right off the garage entry into the home. Upstairs you will find 4 bedrooms. Generously sized master is heightened by soaring ceilings. Redone in 2006 - the private master bath features an extended dual sink vanity with granite counters, marble flooring and surrounds, relaxing whirlpool tub, separate glass door shower, commode room with linen closet and vaulted ceilings with skylight. Three secondary bedrooms share the main hall bath - redone in 2006 and compartmented. The lower level has been finished, creating a terrific rec, game and exercise area in the home. Quiet cul-de-sac and large fenced backyard with deck. Neighborhood park only a few blocks away. Updated in 2006: windows, plumbing, electrical, energy efficient furnace & central air. Large fenced yard with deck. Terrific tollway access, close to library, Warren High School and easy to get to Grand/Hunt shopping and entertainment center.

    This property is not currently displayed as for sale or rent on Zillow. This may be different from what's on other websites or public sources.

    Facts & features

    Interior

    Bedrooms & bathrooms
    • Bedrooms: 4
    • Bathrooms: 3
    • Full bathrooms: 2
    • 1/2 bathrooms: 1
    Heating
    • Forced air, Gas
    Cooling
    • Central
    Appliances
    • Included: Dishwasher, Dryer, Garbage disposal, Microwave, Range / Oven, Refrigerator, Washer
    Features
    • Flooring: Carpet, Hardwood
    • Basement: Partially finished
    • Has fireplace: Yes
    Interior area
    • Total interior livable area: 2,443 sqft

    Property

    Parking
    • Total spaces: 2
    • Parking features: Garage - Attached
    Lot
    • Size: 9,408 Square Feet
    Details
    • Parcel number: 0726104015

    Construction

    Type & style
    • Home type: SingleFamily
    Materials
    • Roof: Other
    Condition
    • Year built: 1989

    Utilities & green energy

    • Sewer: Sewer-Public

    Community & HOA

    HOA
    • Has HOA: Yes
    • HOA fee: $12 monthly
    Location
    • Region: Gurnee

    Financial & listing details

    • Price per square foot: $194/sqft
    • Tax assessed value: $383,135
    • Annual tax amount: $11,319

    Price history

    DateEventPrice
    6/22/2020Sold$311,000-5.7%$127/sqft
    Source: MRED as distributed by MLS GRID #10675719 Report a problem
    6/3/2020Pending sale$329,900$135/sqft
    Source: @properties #10675719 Report a problem
    5/23/2020Price change$329,900-4.9%$135/sqft
    Source: @properties #10675719 Report a problem
    3/24/2020Listed for sale$347,000-7.5%$142/sqft
    Source: @properties #10675719 Report a problem
    4/30/2008Sold$375,000-10.3%$153/sqft
    Source: MRED as distributed by MLS GRID #06760282 Report a problem
    4/25/2008Price change$417,900+10.3%$171/sqft
    Source: Visual Tour #06760282 Report a problem
    4/5/2008Listed for sale$379,000-11.9%$155/sqft
    Source: Visual Tour #06760282 Report a problem
    4/3/2006Sold$430,000$176/sqft
    Source: Public Record Report a problem

    Public tax history

    YearProperty taxesTax assessment
    2024$11,319 +5.8%$139,474 +9.2%
    2023$10,695 +5.9%$127,699 +10.9%
    2022$10,104 +10.6%$115,105 +6.6%
    2021$9,139 -8.3%$107,989 -4.6%
    2020$9,961 +3%$113,141 +3%
    2019$9,675 -1.1%$109,856 -3.2%
    2018$9,783 $113,516 +3%
    2017$9,783 +3.4%$110,263 +4.7%
    2016$9,459 +3.4%$105,354 +5.4%
    2015$9,147 +3%$99,919 +5.4%
    2014$8,881 +5.5%$94,797 -0.8%
    2012$8,416 -4.2%$95,523 -14.9%
    2011$8,783 -3.7%$112,277 -11.4%
    2010$9,119 +3%$126,660 -5%
    2009$8,850 +1%$133,394 -1.9%
    2008$8,764 +3.4%$136,001 +5.6%
    2006$8,480 +23.3%$128,832
    2005$6,875 +5.4%--
    2004$6,521 +3.3%--
    2003$6,312 +4.1%--
    2002$6,062 +2.7%--
    2001$5,904 +2.7%$81,434 +3.4%
    2000$5,746 $78,787
    Find assessor info on the county website

    Neighborhood: 60031

    Nearby schools

    GreatSchools rating
    Schools provided by the listing agent
    • Elementary: Woodland Elementary School
    • Middle: Woodland Middle School
    • High: Warren Township High School

    Source: The MLS. This data may not be complete. We recommend contacting the local school district to confirm school assignments for this home.

    Get a cash offer in 3 minutes
    Find out how much your home could sell for in as little as 3 minutes with a no-obligation cash offer.
    Estimated market value
    $475,000
    Get a cash offer in 3 minutes
    Find out how much your home could sell for in as little as 3 minutes with a no-obligation cash offer.
    Estimated market value
    $475,000