Welcome to this well-maintained patio home in the desirable Gardens at Rose Pointe! Nestled on a quiet cul-de-sac and located in the sought-after Columbia County school district. This charming 3-bedroom, 2-bath home offers a comfortable split-bedroom floor plan with thoughtful features throughout. The spacious primary suite includes a large walk-in closet, while the second bedroom features a French door providing convenient access to the outdoors. Vaulted ceilings add an open, airy feel to the main living areas, complemented by beautiful wide-plank hardwood flooring in the common areas and carpet in the bedrooms. The spacious kitchen offers newer cabinetry, beautiful backspace and countertops with plenty of workspace all appliances remain, including the refrigerator. Entertain in the open dining room adjacent to a wet bar, perfect for entertaining friends and family.A large laundry room provides excellent storage and convenience. The attached 2-car garage adds additional functionality and storage space. Enjoy the easy-to-maintain, flat landscaped backyard, complete with a privacy fence and small patio--perfect for relaxing or entertaining. This home offers a wonderful opportunity for comfortable living in a convenient Columbia County location. Estate sale; property is being sold AS IS.
For sale
$299,900
4556 Crown Mill Court, Martinez, GA 30907
3beds
1,772sqft
Single Family Residence
Built in 1995
10,019 Square Feet Lot
$-- Zestimate®
$169/sqft
$15/mo HOA
What's special
Easy-to-maintain flat landscaped backyardSpacious primary suiteNewer cabinetryQuiet cul-de-sacLarge walk-in closetComfortable split-bedroom floor planPrivacy fence
- 4 days
- 213
- 14
Likely to sell faster than
Zillow last checked:
Listing updated:
Listed by:
Sharon Quarles 706-394-3108,
Blanchard & Calhoun - WA
Source: Hive MLS,MLS#: 100606048 Originating MLS: REALTORS® of Greater Augusta
Originating MLS: REALTORS® of Greater AugustaFacts & features
Interior
Bedrooms & bathrooms
- Bedrooms: 3
- Bathrooms: 2
- Full bathrooms: 2
Rooms
- Room types: Dining Room, Breakfast Room, Den, Master Bedroom, Bedroom 2, Bedroom 3
Primary bedroom
- Dimensions: 17 x 13
Bedroom 2
- Dimensions: 11 x 11
Bedroom 3
- Dimensions: 12 x 11
Breakfast room
- Dimensions: 11 x 10
Den
- Dimensions: 22 x 16
Dining room
- Dimensions: 11 x 12
Kitchen
- Dimensions: 10 x 10
Heating
- Electric, Heat Pump, Hot Water, Radiant
Cooling
- Central Air, Ceiling Fan(s)
Appliances
- Included: Refrigerator, Disposal, Dishwasher, Electric Range
- Laundry: Dryer Hookup, Washer Hookup
Features
- Walk-in Closet(s), Vaulted Ceiling(s), High Ceilings, Entrance Foyer, Ceiling Fan(s), Wet Bar, Blinds/Shades, Eat-in Kitchen, Walk-In Closet(s)
- Flooring: Carpet, Ceramic Tile, Hardwood
- Basement: None
- Attic: Pull Down Stairs
- Has fireplace: Yes
Interior area
- Total structure area: 1,772
- Total interior livable area: 1,772 sqft
Video & virtual tour
Property
Parking
- Total spaces: 2
- Parking features: Garage Faces Front, Concrete, Garage Door Opener, Garage
- Attached garage spaces: 2
Accessibility
- Accessibility features: None
Features
- Levels: One
- Patio & porch: Patio
- Exterior features: Irrigation System
- Pool features: None
- Fencing: Privacy,Fenced
- Has view: Yes
- View description: See Remarks
- Waterfront features: None
- Frontage type: See Remarks
Lot
- Size: 10,019 Square Feet
- Dimensions: 62 x 174 x 63 x 154
- Features: Cul-De-Sac, Gentle Sloping, Landscaped, Sprinklers in Front, Sprinklers in Rear
Details
- Parcel number: 074h180
- Zoning: R-1
- Special conditions: Standard
Construction
Type & style
- Home type: SingleFamily
- Property subtype: Single Family Residence
Materials
- Stucco, Wood Frame
- Foundation: Slab
- Roof: Composition
Condition
- New construction: No
- Year built: 1995
Utilities & green energy
- Sewer: County Sewer
- Water: County Water
- Utilities for property: Cable Available, Natural Gas Available, Sewer Connected, Water Connected
Green energy
- Green verification: None
Community & HOA
Community
- Security: Smoke Detector(s)
- Subdivision: The Gardens @ Rose Pointe
HOA
- Has HOA: Yes
- Amenities included: Street Lights, Other
- HOA fee: $175 annually
- HOA name: Rose Pointe Owners Association
- HOA phone: 210-0494
Location
- Region: Martinez
Financial & listing details
- Price per square foot: $169/sqft
- Tax assessed value: $273,018
- Annual tax amount: $876
- Date on market: 9/25/2026
- Cumulative days on market: 4 days
- Listing agreement: Exclusive Right To Sell
- Listing terms: Cash,Conventional,FHA,VA Loan
Estimated market value
Not available
Estimated sales range
Not available
Not available
Price history
| Date | Event | Price |
|---|---|---|
| 9/25/2026 | Listed for sale | $299,900+132.7%$169/sqft |
Source:  Hive MLS #100606048 Report a problem Hive MLS #100606048 Report a problem | ||
| 8/27/2002 | Sold | $128,900$73/sqft |
Source: Hive MLS #98119396 Report a problem | ||
Public tax history
| Year | Property taxes | Tax assessment |
|---|---|---|
| 2025 | $876 +5.6% | $273,018 +9.6% |
| 2024 | $830 -26.1% | $249,147 +0.3% |
| 2023 | $1,123 -24.5% | $248,442 +4.7% |
| 2022 | $1,487 +24.6% | $237,380 +16.2% |
| 2021 | $1,193 +6.1% | $204,267 +153.7% |
| 2020 | $1,124 +31% | $80,525 +13.7% |
| 2019 | $859 +30% | $70,842 +11.2% |
| 2018 | $660 -6.1% | $63,721 -2.2% |
| 2017 | $703 -7.9% | $65,163 +2.7% |
| 2016 | $763 +10.3% | $63,464 +0.1% |
| 2015 | $692 -1.2% | $63,400 -0.2% |
| 2014 | $700 -5.5% | $63,515 -6.9% |
| 2012 | $741 +40% | $68,254 +14.1% |
| 2011 | $529 +0.9% | $59,801 |
| 2010 | $524 -0.9% | $59,801 |
| 2009 | $529 +62.6% | $59,801 |
| 2008 | $326 +1.7% | $59,801 +0.2% |
| 2007 | $320 +47.4% | $59,652 +7.3% |
| 2006 | $217 +66.8% | $55,619 +6.3% |
| 2005 | $130 +25.4% | $52,322 +2% |
| 2004 | $104 +177.2% | $51,308 +4.9% |
| 2003 | $37 -96% | $48,889 +3.8% |
| 2002 | $939 -5.1% | $47,091 -0.3% |
| 2001 | $989 -8.7% | $47,231 -3.3% |
| 2000 | $1,083 | $48,824 |
Find assessor info on the county website
Monthly payment
Est. payment
Payment breakdown
Explore the cost of this home by adjusting the details. Changes won't be saved.Climate risks
Neighborhood: 30907
Nearby schools
Schools provided by the listing agent
- Elementary: Brookwood
- Middle: Columbia
- High: Evans
Source: Hive MLS. This data may not be complete. We recommend contacting the local school district to confirm school assignments for this home.
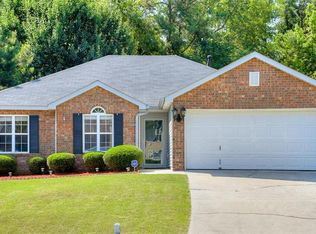


Similar homes
- $--3 bd2 ba1.6k sqft620 Clinton Way W, Martinez, GA 30907Auction
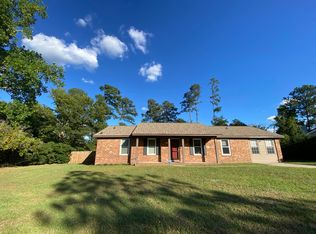 ServiceLink Auction
 - $375,0003 bd2 ba2.3k sqft233 Old Mill Rd Road, Martinez, GA 30907For Sale
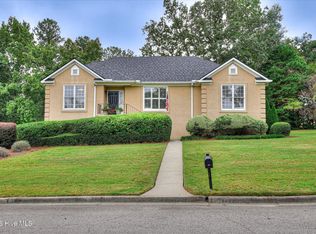
 MLS ID #100606237, Farrah Barber, Meybohm Real Estate - Evans. Hive MLS
 - $279,9003 bd2 ba1.5k sqft4570 Colonial Road, Martinez, GA 30907For Sale
 MLS ID #100586225, Masiana Geter, Keller Williams Realty Augusta Partners. Hive MLS
 - $289,0004 bd3 ba2.3k sqft340 Oakleaf Court, Martinez, GA 30907For Sale
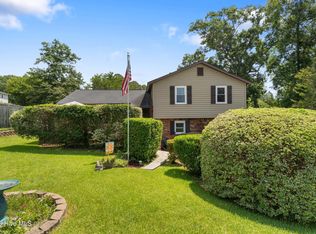 MLS ID #100598171, Matt Kelly, WRKHORSE REAL ESTATE. Hive MLS
 - $274,9003 bd2 ba1.6k sqft372 Ashley Mill Road, Martinez, GA 30907For SaleMLS ID #100602707, Ahmad Shah Hussaini, Keller Williams Realty Augusta Partners. Hive MLS
- $300,0003 bd2 ba1.5k sqft312 Merrymont Drive, Martinez, GA 30907For SaleMLS ID #100602956, Candace Riddle, Southeastern Residential, LLC. Hive MLS
- $289,9004 bd2 ba1.8k sqft628 Bridgton Drive, Martinez, GA 30907For SaleMLS ID #100598063, Philip Jones, Re/max True Advantage. Hive MLS
- $285,0003 bd2 ba1.4k sqft139 Crawford Drive, Martinez, GA 30907For SaleMLS ID #100575772, Michael Todd Luckey, RE/MAX Reinvented. Hive MLS
- $261,9003 bd2 ba1.7k sqft128 Silver Maple Court, Martinez, GA 30907For SaleMLS ID #100601682, Catherine King, Keller Williams Realty Augusta Partners. Hive MLS
- $344,5003 bd3 ba1.9k sqft223 Old Mill Rd, Martinez, GA 30907Active
 MLS ID #10831794, Stephanie Fuller, Evans Real Estate Group LLC. GAMLS
 - $275,0003 bd3 ba1.7k sqft151 Moss Creek Drive, Martinez, GA 30907For SaleMLS ID #100602118, John Craighead, Blanchard & Calhoun - Evans. Hive MLS
- $289,0003 bd2 ba2k sqft4121 Allison Road, Martinez, GA 30907For SaleMLS ID #100598454, Kim Pond, Heartland Real Estate. Hive MLS
- $274,9004 bd2 ba1.7k sqft4107 Melrose Drive, Martinez, GA 30907For SaleMLS ID #100586369, Isila Enid Lopez, Method Real Estate Group. Hive MLS
- $259,9903 bd3 ba1.7k sqft113 Maple Creek Drive, Martinez, GA 30907For SaleMLS ID #100598929, Zhyan Ali Sairany, Summer House Realty. Hive MLS
- $239,0003 bd2 ba1.6k sqft109 Highview Drive, Martinez, GA 30907For SaleMLS ID #100603446, Douglas Bryan Conner, Auben Realty, LLC. Hive MLS
- $260,0003 bd2 ba1.3k sqft4552 Oakley Pirkle Road, Martinez, GA 30907For SaleMLS ID #98257169, Ashley Shayna Smith, Meybohm Real Estate - Evans. Hive MLS
- $260,0003 bd3 ba1.7k sqft141 Maple Creek Drive, Martinez, GA 30907For SaleMLS ID #100579025, April McBride, David Greene Realty, Llc. Hive MLS
