Skip main navigation
Off market
  • $602,100

    4556 Dulwik Pl, Sanford, FL 32771

    4beds
    2,947sqft
    Single Family Residence
    Built in 2020
    4,791 Square Feet Lot
    $602,100 Zestimate®
    $204/sqft
    $3,032 Estimated rent

    Home value

    $602,100

    $572,000 - $632,000

    $3,032/mo

    Zestimate® history
    Loading
    Loading...

    Owner options

    List your home for rent

    $3,032/mo

    Rent Zestimate®

    Find your next renter with Zillow Rental Manager. Plus, with online applications, you can quickly screen prospective tenants – for free.

    Learn more

    $3,032/mo

    Rent Zestimate®

    Refinance and save

    $3,942/mo

    Est. payment

    Refinancing to a lower rate could help reduce your monthly payments and save thousands over the life of the loan.

    See today's rates

    $3,942/mo

    Est. payment

    Explore your selling options

    Work with a Zillow partner agent

    Leverage their expertise and Zillow's premium Showcase listings to get your home seen by more buyers.

    Get started

    List with your own agent

    Get your home in front of millions of buyers by listing it on Zillow.

    Learn how to do it

    Sell it yourself

    Take full control of how buyers see your home on Zillow by listing For Sale by Owner (FSBO).

    List your home

    What's special

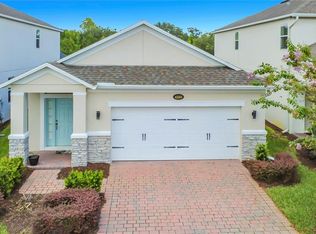
    The Halifax is a 2,952 square foot two-story home with 4 beds, 4 baths, a flex room, a loft, and a 2-car garage. Inside, the flex room off the foyer gives you an extra hangout area in the form of a cozy den with double doors. Continue to the heart of the home and find the great room that overlooks the open-flow kitchen and dining room, where you will enjoy all the natural light and the views of the backyard. The large kitchen with oversized island with quartz countertops, 42" shaker-style truffle-stained cabinets, and GE® stainless steel appliance package will have your inner master chef ready to get to work. The mini-brick backsplash expertly ties the finishes together. Storage won't be a problem with the corner walk-in pantry and storage closet under the stairs. Access to the garage is through a hallway that is complete with a key drop for all your devices. A full bath with walk-in shower is located downstairs for convenience. Wood-look tile flows through the main areas downstairs, while coordinating painted walls can be found throughout. Upstairs find the loft, two bedrooms sharing a hall bath, and the other bedroom with its on bath, creating a perfect guest suite. A linen closet and the destination laundry room are centrally located to service all the rooms. The owner's suite showcases a tray ceiling and a spa-inspired bath with separate vanities, a soaking tub, and separate walk-in shower. The giant walk-in closet will leave you wanting to go shopping. Contact us today t

    This property is off market, which means it's not currently listed for sale or rent on Zillow. This may be different from what's available on other websites or public sources.

    Originating MLS: Orlando Regional

    Facts & features

    Interior

    Bedrooms & bathrooms
    • Bedrooms: 4
    • Bathrooms: 4
    • Full bathrooms: 4
    Heating
    • Other
    Cooling
    • Central
    Appliances
    • Included: Dishwasher, Dryer, Garbage disposal, Microwave, Range / Oven, Refrigerator, Trash compactor, Washer
    Features
    • Eating Space In Kitchen, High Ceiling(s), Open Floorplan, Kitchen/Family Room Combo
    • Flooring: Other
    Interior area
    • Total interior livable area: 2,947 sqft

    Property

    Parking
    • Total spaces: 2
    Features
    • Levels: Two
    • Patio & porch: Covered, Rear Porch
    • Exterior features: Stucco, Cement / Concrete
    • Has view: Yes
    • View description: Water
    • Has water view: Yes
    • Water view: Water
    Lot
    • Size: 4,791 Square Feet
    • Dimensions: 40x120
    • Features: Sidewalk, Street Paved, Street Private
    Details
    • Parcel number: 1719305VQ00000420
    • Zoning: PUD

    Construction

    Type & style
    • Home type: SingleFamily
    • Architectural style: Craftsman
    • Property subtype: Single Family Residence
    Materials
    • Foundation: Footing
    • Roof: Composition
    Condition
    • Completed
    • Year built: 2020
    Details
    • Builder model: Halifax
    • Builder name: MI Homes

    Utilities & green energy

    • Sewer: Public Sewer
    • Water: Public
    • Utilities for property: Cable Available, Public, Street Lights, Electricity Available, Sewer Available

    Community & HOA

    Community
    • Subdivision: ESTUARY AT ST JOHNS
    HOA
    • Amenities included: Playground, Gated
    Location
    • Region: Sanford

    Financial & listing details

    • Price per square foot: $204/sqft
    • Tax assessed value: $537,098
    • Annual tax amount: $2,468
    • Listing terms: Cash, Conventional, FHA, VA Loan
    • Ownership: Fee Simple

    Price history

    DateEventPrice
    5/10/2021Sold$480,000$163/sqft
    Source: Public Record Report a problem

    Public tax history

    YearProperty taxesTax assessment
    2025$2,468 +21.8%$198,969 +2.9%
    2024$2,026 +3%$193,362 +3%
    2023$1,967 +3%$187,730 +3%
    2022$1,910 -64.5%$182,262 -49.7%
    2021$5,383 +469%$362,188 +432.6%
    2020$946 $68,000
    Find assessor info on the county website

    Neighborhood: 32771

    Nearby schools

    GreatSchools rating
    Schools provided by the listing agent
    • District: Seminole

    Source: The MLS. This data may not be complete. We recommend contacting the local school district to confirm school assignments for this home.

    Get a cash offer in 3 minutes
    Find out how much your home could sell for in as little as 3 minutes with a no-obligation cash offer.
    Estimated market value
    $602,100
    Get a cash offer in 3 minutes
    Find out how much your home could sell for in as little as 3 minutes with a no-obligation cash offer.
    Estimated market value
    $602,100