Stunning Mid-Century Modern Gem – Move-In Ready! Step into this beautifully preserved mid-century modern home, boasting a bright, open floor plan flooded with natural light all year round. Located on E 28th Street right off Yale, you will enjoy effortless highway access and a prime, convenient location. This home perfectly balances original character with modern peace of mind. The stunning original hardwood floors and pristine vintage metal cabinetry stand as a testament to the home’s high-quality craftsmanship. Meanwhile, major updates make it completely move-in ready, featuring a brand-new roof and newer appliances—including a washer and dryer. Outside, the spacious fenced yard offers a blank canvas with endless potential for gardening, entertaining, or creating your dream outdoor oasis.
Key Features:
• Mid-century modern architecture with an open-concept layout
• Abundant natural light flowing throughout the home year-round
• Original hardwood flooring and high-quality vintage cabinetry
• Brand-new roof for worry-free living
• Modern appliances included, featuring a newer washer and dryer
• Fully fenced yard perfect for pets, gardening, or outdoor activities
• Prime location on E 28th St & Yale with fast highway access
Don’t miss the chance to own a piece of architectural history with all the modern comforts you need. Schedule your tour today!
For sale
Price cut: $5K (8/24)
$245,000
4556 E 28th St, Tulsa, OK 74114
3beds
1,318sqft
Single Family Residence
Built in 1950
7,753 Square Feet Lot
$-- Zestimate®
$186/sqft
$-- HOA
What's special
Spacious fenced yardBright open floor planPristine vintage metal cabinetryOriginal hardwood floorsNewer appliancesBrand-new roof
- 88 days
- 300
- 25
Zillow last checked:
Listing updated:
Listed by:
Becky L Moore 918-282-3137,
eXp Realty, LLC (BO)
Source: MLS Technology, Inc.,MLS#: 2625228 Originating MLS: MLS Technology
Originating MLS: MLS TechnologyFacts & features
Interior
Bedrooms & bathrooms
- Bedrooms: 3
- Bathrooms: 2
- Full bathrooms: 2
Primary bedroom
- Description: Master Bedroom,Private Bath
- Level: First
Bedroom
- Description: Bedroom,
- Level: First
Bedroom
- Description: Bedroom,
- Level: First
Primary bathroom
- Description: Master Bath,Full Bath
- Level: First
Bathroom
- Description: Hall Bath,Full Bath
- Level: First
Dining room
- Description: Dining Room,Breakfast
- Level: First
Kitchen
- Description: Kitchen,Breakfast Nook
- Level: First
Living room
- Description: Living Room,
- Level: First
Utility room
- Description: Utility Room,Garage
- Level: First
Heating
- Central, Gas
Cooling
- Central Air
Appliances
- Included: Dryer, Gas Water Heater, Oven, Range, Refrigerator, Stove, Washer
Features
- Other
- Flooring: Tile, Wood
- Windows: Other
- Basement: None,Crawl Space
- Has fireplace: No
Interior area
- Total structure area: 1,318
- Total interior livable area: 1,318 sqft
Property
Parking
- Total spaces: 1
- Parking features: Attached, Garage
- Attached garage spaces: 1
Features
- Levels: One
- Stories: 1
- Patio & porch: Covered, Patio
- Exterior features: Other
- Pool features: None
- Fencing: Full
Lot
- Size: 7,753 Square Feet
- Features: Mature Trees
Details
- Additional structures: None
- Parcel number: 05675931601520
Construction
Type & style
- Home type: SingleFamily
- Property subtype: Single Family Residence
Materials
- Brick, Wood Frame
- Foundation: Crawlspace
- Roof: Asphalt,Fiberglass
Condition
- Year built: 1950
Utilities & green energy
- Sewer: Public Sewer
- Water: Public
- Utilities for property: Electricity Available, Natural Gas Available, Water Available
Green energy
- Energy efficient items: Other
Community & HOA
Community
- Security: No Safety Shelter, Smoke Detector(s)
- Subdivision: Budd Addn
HOA
- Has HOA: No
Location
- Region: Tulsa
Financial & listing details
- Price per square foot: $186/sqft
- Tax assessed value: $182,878
- Annual tax amount: $2,696
- Date on market: 7/10/2026
- Cumulative days on market: 68 days
- Listing terms: Conventional,FHA,Other,VA Loan
Estimated market value
Not available
Estimated sales range
Not available
Not available
Price history
| Date | Event | Price |
|---|---|---|
| 8/24/2026 | Price change | $245,000-2%$186/sqft |
Source:  MLS Technology, Inc. #2625228 Report a problem MLS Technology, Inc. #2625228 Report a problem | ||
| 7/10/2026 | Listed for sale | $250,000+33%$190/sqft |
Source: MLS Technology, Inc. #2625228 Report a problem | ||
| 4/22/2022 | Sold | $188,000+1.6%$143/sqft |
Source: MLS Technology, Inc. #2205666 Report a problem | ||
| 2/28/2022 | Pending sale | $185,000+85%$140/sqft |
Source: MLS Technology, Inc. #2205666 Report a problem | ||
| 11/5/2012 | Listing removed | $100,000$76/sqft |
Source: Keller Williams Realty #1214291 Report a problem | ||
| 5/5/2012 | Listed for sale | $100,000+6.4%$76/sqft |
Source: Keller Williams Realty #1214291 Report a problem | ||
| 8/24/2004 | Sold | $94,000+36.2%$71/sqft |
Source: Public Record Report a problem | ||
| 5/17/2004 | Sold | $69,000$52/sqft |
Source: Public Record Report a problem | ||
Public tax history
| Year | Property taxes | Tax assessment |
|---|---|---|
| 2025 | $2,696 +8.7% | $20,117 +5% |
| 2024 | $2,481 -5.5% | $19,158 -7.4% |
| 2023 | $2,625 +36.9% | $20,680 +43.9% |
| 2022 | $1,916 +6% | $14,375 +5% |
| 2021 | $1,808 +1.6% | $13,690 +0.2% |
| 2020 | $1,779 -0.2% | $13,660 +5% |
| 2019 | $1,783 0% | $13,010 +5% |
| 2018 | $1,783 +4.8% | $12,390 +5% |
| 2017 | $1,702 +12.8% | $11,800 +5% |
| 2016 | $1,509 | $11,238 +5% |
| 2015 | $1,509 +4.8% | $10,703 |
| 2014 | $1,440 | $10,703 |
| 2013 | -- | $10,703 |
| 2012 | -- | $10,703 |
| 2011 | -- | $10,703 |
| 2010 | -- | $10,703 |
| 2009 | -- | $10,703 |
| 2008 | -- | $10,703 +3.5% |
| 2007 | -- | $10,340 |
| 2006 | -- | $10,340 |
| 2005 | -- | $10,340 +23.5% |
| 2004 | $871 | $8,373 +5% |
| 2003 | -- | $7,975 +5% |
| 2002 | -- | $7,595 +5% |
| 2001 | -- | $7,233 |
| 2000 | -- | $7,233 |
Find assessor info on the county website
Monthly payment
Est. payment
Payment breakdown
Explore the cost of this home by adjusting the details. Changes won't be saved.Climate risks
Neighborhood: Mayo Meadow
Nearby schools
Schools provided by the listing agent
- Elementary: Lanier
- High: Edison
- District: Tulsa - Sch Dist (1)
Source: MLS Technology, Inc.. This data may not be complete. We recommend contacting the local school district to confirm school assignments for this home.
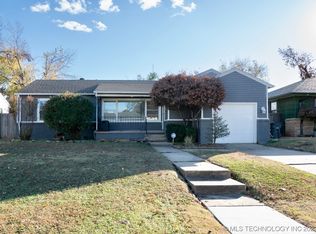
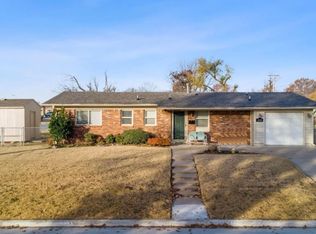
Similar homes
- $250,0003 bd3 ba1.5k sqft2441 S Norwood Ave, Tulsa, OK 74114For Sale
 MLS ID #2633700, Julie K Roberts, Coldwell Banker Select. MLS Technology, Inc.
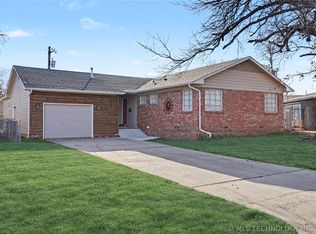
 - $224,9003 bd2 ba1.1k sqft2710 S Hudson Pl, Tulsa, OK 74114For Sale
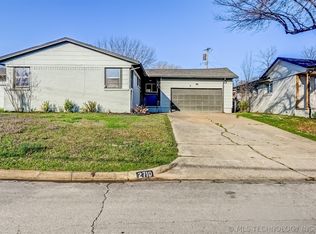 MLS ID #2619234, Jake Salyer, Hearth Homes Realty. MLS Technology, Inc.
 - $284,9993 bd1 ba1.4k sqft4504 E 25th Pl, Tulsa, OK 74114For Sale
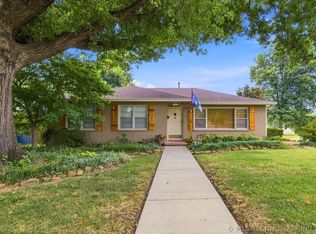 MLS ID #2629182, Brandon Leonard, Coldwell Banker Select. MLS Technology, Inc.
 - $285,0003 bd2 ba1.4k sqft2415 S Marion Ave, Tulsa, OK 74114For Sale
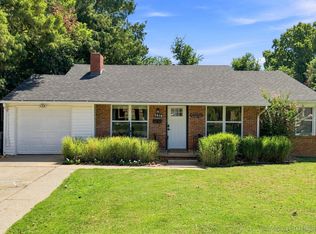 MLS ID #2631686, Angela McMillan, Keller Williams Advantage. MLS Technology, Inc.
