Skip main navigation
Closed
  • $306,000

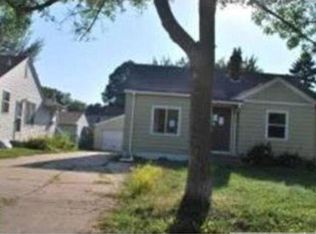
    4556 Heights Dr, Minneapolis, MN 55421

    2beds
    1,820sqft
    Single Family
    Built in 1948
    7,230.96 Square Feet Lot
    $307,100 Zestimate®
    $168/sqft
    $2,006 Estimated rent

    Home value

    $307,100

    $286,000 - $329,000

    $2,006/mo

    Zestimate® history
    Loading
    Loading...

    Owner options

    List your home for rent

    $2,006/mo

    Rent Zestimate®

    Find your next renter with Zillow Rental Manager. Plus, with online applications, you can quickly screen prospective tenants – for free.

    Learn more

    $2,006/mo

    Rent Zestimate®

    Refinance and save

    $1,873/mo

    Est. payment

    Refinancing to a lower rate could help reduce your monthly payments and save thousands over the life of the loan.

    See today's rates

    $1,873/mo

    Est. payment

    Explore your selling options

    Work with a Zillow partner agent

    Leverage their expertise and Zillow's premium Showcase listings to get your home seen by more buyers.

    Get started

    List with your own agent

    Get your home in front of millions of buyers by listing it on Zillow.

    Learn how to do it

    Sell it yourself

    Take full control of how buyers see your home on Zillow by listing For Sale by Owner (FSBO).

    List your home

    What's special

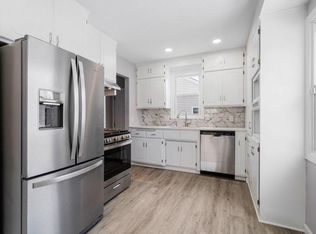
    Highest and Best Offer Deadline 4/12/26 at 7pm. Whether you're a hobbyist, entrepreneur, or simply someone who loves having room to spread out, this one checks all the boxes. The oversized garage is a true standout — offering exceptional space for a workshop, outdoor gear storage, or even running a small business out of your own backyard. Step inside and enjoy the ease of main-level living, with your bedroom, bathroom, kitchen, and entertaining spaces all on one floor. The spacious primary suite is your personal retreat, complete with a charming fireplace and a generous walk-in closet — the kind of space that makes getting ready a pleasure, not a chore. The basement adds incredible versatility — with an egress window already in place, it's ready to be transformed into additional living space, a home office, or a conforming bedroom the moment you need it. Outside, enjoy the best of both worlds: Silverwood Park is just a short walk away, and Hilltop Park is practically right across the street — perfect for morning walks, weekend adventures, or a place for the kids to play.

    Zillow last checked:

    Listing updated:

    Listed by:

    Joshua Nelson 763-355-4132,

    Keller Williams Classic Rlty NW

    Bought with:

    Brienna Dusek

    Coldwell Banker Realty - Southwest Regional

    Source: NorthstarMLS as distributed by MLS GRID,MLS#: 7032278MLS Logo

    Facts & features

    Interior

    Bedrooms & bathrooms
    • Bedrooms: 2
    • Bathrooms: 1
    • Full bathrooms: 1
    Bedroom
    • Level: Main
    • Area: 324 Square Feet
    • Dimensions: 27x12
    Bedroom 2
    • Level: Main
    • Area: 121 Square Feet
    • Dimensions: 11x11
    Dining room
    • Level: Main
    • Area: 108 Square Feet
    • Dimensions: 12x9
    Flex room
    • Level: Lower
    • Area: 220 Square Feet
    • Dimensions: 11x20
    Kitchen
    • Level: Main
    • Area: 117 Square Feet
    • Dimensions: 13x9
    Living room
    • Level: Main
    • Area: 176 Square Feet
    • Dimensions: 16x11
    Office
    • Level: Lower
    • Area: 121 Square Feet
    • Dimensions: 11x11
    Heating
    • Forced Air
    Cooling
    • Central Air
    Appliances
    • Included: Dishwasher, Dryer, Microwave, Range, Refrigerator, Washer
    • Laundry: In Basement
    Features
    • Basement: Egress Window(s),Full,Partially Finished
    • Number of fireplaces: 1
    • Fireplace features: Primary Bedroom
    Interior area
    • Total structure area: 1,820
    • Total interior livable area: 1,820 sqft
    • Finished area above ground: 1,078
    • Finished area below ground: 121

    Property

    Parking
    • Total spaces: 3
    • Parking features: Detached Garage, Heated Garage, Insulated Garage
    • Garage spaces: 3
    • Details: Garage Dimensions (36x26)
    Accessibility
    • Accessibility features: None
    Features
    • Levels: One
    • Stories: 1
    • Patio & porch: Patio
    Lot
    • Size: 7,230 sqft
    • Dimensions: 50 x 145
    • Features: Near Public Transit, Tree Coverage - Light
    Details
    • Foundation area: 742
    • Parcel number: 253024440029
    • Zoning description: Residential-Single Family

    Construction

    Type & style
    • Home type: SingleFamily
    • Property subtype: Single Family
    Materials
    • Block
    • Roof: Age 8 Years or Less,Architectural Shingle
    Condition
    • New construction: No
    • Year built: 1948

    Utilities & green energy

    • Gas: Natural Gas
    • Sewer: City Sewer/Connected
    • Water: City Water/Connected

    Community & neighborhood

    Location
    • Region: Minneapolis
    • Subdivision: Hilltop

    HOA & financial

    HOA
    • Has HOA: No

    Price history

    DateEventPrice
    5/8/2026Sold$306,000+11.3%$168/sqft
    Source: NorthstarMLS as distributed by MLS GRID #7032278 Report a problem
    4/13/2026Pending sale$275,000$151/sqft
    Source: NorthstarMLS as distributed by MLS GRID #7032278 Report a problem
    4/10/2026Listed for sale$275,000+18.5%$151/sqft
    Source: NorthstarMLS as distributed by MLS GRID #7032278 Report a problem
    3/19/2020Sold$232,100$128/sqft
    Source: NorthstarMLS as distributed by MLS GRID #5470305 Report a problem

    Public tax history

    Tax history is unavailable.

    Neighborhood: 55421

    Nearby schools

    GreatSchools rating
    Get a cash offer in 3 minutes
    Find out how much your home could sell for in as little as 3 minutes with a no-obligation cash offer.
    Estimated market value
    $307,100
    Get a cash offer in 3 minutes
    Find out how much your home could sell for in as little as 3 minutes with a no-obligation cash offer.
    Estimated market value
    $307,100