Skip main navigation
Sold for $319,900
  • $319,900

    4556 Morgan Dr, Pinson, AL 35126

    3beds
    1,648sqft
    Single Family Residence
    Built in 2025
    0.31 Acres Lot
    $320,800 Zestimate®
    $194/sqft
    $1,890 Estimated rent

    Home value

    $320,800

    $305,000 - $337,000

    $1,890/mo

    Zestimate® history
    Loading
    Loading...

    Owner options

    List your home for rent

    $1,890/mo

    Rent Zestimate®

    Find your next renter with Zillow Rental Manager. Plus, with online applications, you can quickly screen prospective tenants – for free.

    Learn more

    $1,890/mo

    Rent Zestimate®

    Refinance and save

    $1,790/mo

    Est. payment

    Refinancing to a lower rate could help reduce your monthly payments and save thousands over the life of the loan.

    See today's rates

    $1,790/mo

    Est. payment

    Explore your selling options

    Work with a Zillow partner agent

    Leverage their expertise and Zillow's premium Showcase listings to get your home seen by more buyers.

    Get started

    List with your own agent

    Get your home in front of millions of buyers by listing it on Zillow.

    Learn how to do it

    Sell it yourself

    Take full control of how buyers see your home on Zillow by listing For Sale by Owner (FSBO).

    List your home

    What's special

    Spacious undermount kitchen sinkSpacious primary retreatCharming exterior featuresRecessed lightingEnergy-efficient appliancesChef-ready kitchenElegant upgrades
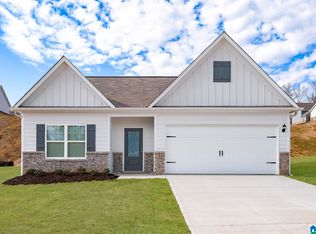
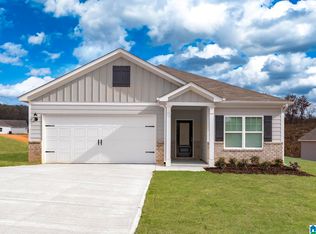
    The Allatoona floor plan is located in the peaceful community of Hunter’s Point at Innsbrooke. This beautiful, one-story home offers charming exterior features and a functional layout suitable for many lifestyles. In addition to great curb appeal, the interior of the Allatoona is loaded with elegant upgrades like recessed lighting, energy-efficient appliances and a spacious undermount kitchen sink. The chef-ready kitchen will make you fall in love with cooking and the spacious primary retreat will be the perfect escape at the end of every day. This floor plan gives you the opportunity to create a space you love and to call “home”!

    Zillow last checked:

    Listing updated:

    Listed by:

    Ron Fulton 205-683-9743,

    LGI Homes- Alabama LLC

    Bought with:

    Ron Fulton

    LGI Homes- Alabama LLC

    Source: GALMLS,MLS#: 21417014MLS Logo

    Facts & features

    Interior

    Bedrooms & bathrooms
    • Bedrooms: 3
    • Bathrooms: 2
    • Full bathrooms: 2
    Bedroom 1
    • Level: First
    Bedroom 2
    • Level: First
    Bedroom 3
    • Level: First
    Dining room
    • Level: First
    Kitchen
    • Features: Stone Counters
    • Level: First
    Living room
    • Level: First
    Basement
    • Area: 0
    Heating
    • Electric, Heat Pump
    Cooling
    • Electric, Heat Pump
    Appliances
    • Included: Electric Cooktop, Dishwasher, Freezer, Ice Maker, Microwave, Electric Oven, Refrigerator, Stainless Steel Appliance(s), Stove-Electric, Electric Water Heater
    • Laundry: Electric Dryer Hookup, Washer Hookup, Main Level, Laundry Room, Yes
    Features
    • None, High Ceilings, Smooth Ceilings, Walk-In Closet(s)
    • Flooring: Carpet, Vinyl
    • Attic: Pull Down Stairs,Yes
    • Has fireplace: No
    Interior area
    • Total interior livable area: 1,648 sqft
    • Finished area above ground: 1,648
    • Finished area below ground: 0

    Property

    Parking
    • Total spaces: 2
    • Parking features: Assigned, Driveway, Garage Faces Front
    • Garage spaces: 2
    • Has uncovered spaces: Yes
    Features
    • Levels: One
    • Stories: 1
    • Exterior features: None
    • Pool features: None
    • Has view: Yes
    • View description: None
    • Waterfront features: No
    Lot
    • Size: 0.31 Acres
    Details
    • Parcel number: 0900282000002064
    • Special conditions: N/A

    Construction

    Type & style
    • Home type: SingleFamily
    • Property subtype: Single Family Residence
    Materials
    • HardiPlank Type
    • Foundation: Slab
    Condition
    • New construction: Yes
    • Year built: 2025

    Utilities & green energy

    • Water: Public
    • Utilities for property: Sewer Connected, Underground Utilities

    Community & neighborhood

    Location
    • Region: Pinson
    • Subdivision: Hunters Point

    HOA & financial

    HOA
    • Has HOA: Yes
    • HOA fee: $275 annually
    • Services included: None

    Other

    Other facts
    • Price range: $319.9K - $319.9K

    Price history

    DateEventPrice
    5/29/2026Sold$319,900$194/sqft
    Source: GALMLS #21417014 Report a problem
    4/1/2026Pending sale$319,900$194/sqft
    Source: GALMLS #21417014 Report a problem
    3/18/2026Listed for sale$319,900$194/sqft
    Source: GALMLS #21417014 Report a problem
    3/9/2026Pending sale$319,900$194/sqft
    Source: GALMLS #21417014 Report a problem
    3/6/2026Price change$319,900-1.2%$194/sqft
    Source: GALMLS #21417014 Report a problem
    1/5/2026Listed for sale$323,900$197/sqft
    Source: GALMLS #21417014 Report a problem
    11/24/2025Pending sale$323,900$197/sqft
    Source: GALMLS #21417014 Report a problem
    11/17/2025Listed for sale$323,900$197/sqft
    Source: GALMLS #21417014 Report a problem
    11/3/2025Pending sale$323,900$197/sqft
    Source: GALMLS #21417014 Report a problem
    10/2/2025Price change$323,900+1.3%$197/sqft
    Source: GALMLS #21417014 Report a problem
    9/19/2025Price change$319,900-3.6%$194/sqft
    Source: GALMLS #21417014 Report a problem
    7/3/2025Price change$331,900-0.3%$201/sqft
    Source: GALMLS #21417014 Report a problem
    4/25/2025Listed for sale$332,900$202/sqft
    Source: GALMLS #21417014 Report a problem

    Public tax history

    Tax history is unavailable.

    Neighborhood: 35126

    Nearby schools

    GreatSchools rating
    Schools provided by the listing agent
    • Elementary: Pinson
    • Middle: Rudd
    • High: Pinson Valley

    Source: GALMLS. This data may not be complete. We recommend contacting the local school district to confirm school assignments for this home.

    Get a cash offer in 3 minutes
    Find out how much your home could sell for in as little as 3 minutes with a no-obligation cash offer.
    Estimated market value
    $320,800
    Get a cash offer in 3 minutes
    Find out how much your home could sell for in as little as 3 minutes with a no-obligation cash offer.
    Estimated market value
    $320,800