Located in the heart of the desirable Ravenswood/Lincoln Square neighborhood of Chicago, this stunning three-story Victorian home blends traditional charm with newly finished modern updates Completely remodeled in 2022. Offering 5 bedrooms, 3 bathrooms, and 4000 square feet of living space with incredible old world charm mixed with new modern flair! Brand new kitchen boasts new white solid wood Shaker style cabinetry blended with quartz countertops, stainless steel appliances, and an 8-ft island with solid wood blue cabinetry, a built-in microwave and wine cooler (2022), and breakfast bar. The main level offers large open floor plan offering living room with new picture windows, modern electric fireplace with quartz mantle. The perfectly positioned dining area has traditional refinished wood cabinets and coffered ceilings, along with door leading to your outdoor wrap around side porch. Taking you to the second floor is a one of a kind solid oak staircase leading you to the three spacious bedrooms and remodeled bathroom with a double vanity and stand-up shower. The third-floor master suite has an ensuite master bathroom with marble double vanity and large shower, and a walk-in closet. The fully finished walk-out basement provides recreation area, 5th bedroom, full bathroom, laundry room with a new washer/dryer, and extra storage. Recent upgrades include a new roof, electric, dual HVAC system, hot water heater, vinyl siding, gutters, and a newly paved 3-4 car tandem driveway. The home retains its original stained-glass windows and features an attached side and front porch. Situated on a tree-lined street, it's minutes from parks, top restaurants, shopping, and Lincoln Square, with easy access to public transit and I-90/94. A perfect blend of vintage charm and modern convenience-don't miss this one!
Closed
$1,531,500
4556 N Damen Ave, Chicago, IL 60625
5beds
3,075sqft
Single Family Residence
Built in 1895
4,159 Square Feet Lot
$1,595,300 Zestimate®
$498/sqft
$6,601 Estimated rent
Home value
$1,595,300
$1.44M - $1.77M
$6,601/mo
Zestimate® history
Owner options
List your home for rent
$6,601/mo
Rent Zestimate®
Find your next renter with Zillow Rental Manager. Plus, with online applications, you can quickly screen prospective tenants – for free.
$6,601/mo
Rent Zestimate®
Refinance and save
$9,014/mo
Est. payment
Refinancing to a lower rate could help reduce your monthly payments and save thousands over the life of the loan.
$9,014/mo
Est. payment
Explore your selling options
Work with a Zillow partner agent
Leverage their expertise and Zillow's premium Showcase listings to get your home seen by more buyers.
Get startedList with your own agent
Get your home in front of millions of buyers by listing it on Zillow.
Learn how to do itSell it yourself
Take full control of how buyers see your home on Zillow by listing For Sale by Owner (FSBO).
List your homeWhat's special
Tree-lined streetModern electric fireplaceModern convenienceFully finished walk-out basementRecreation areaNew modern flairNewly finished modern updates
Zillow last checked:
Listing updated:
Listed by:
Sohail Salahuddin 847-899-4815,
eXp Realty
Bought with:
Sohail Salahuddin
eXp Realty
Scott Shapiro
eXp Realty
Source: MRED as distributed by MLS GRID,MLS#: 12313081
Facts & features
Interior
Bedrooms & bathrooms
- Bedrooms: 5
- Bathrooms: 3
- Full bathrooms: 3
Rooms
- Room types: Bedroom 5, Recreation Room, Sitting Room, Foyer
Primary bedroom
- Features: Flooring (Hardwood), Bathroom (Full, Double Sink, Shower Only)
- Level: Third
- Area: 153 Square Feet
- Dimensions: 9X17
Bedroom 2
- Features: Flooring (Hardwood)
- Level: Second
- Area: 168 Square Feet
- Dimensions: 14X12
Bedroom 3
- Features: Flooring (Hardwood)
- Level: Second
- Area: 208 Square Feet
- Dimensions: 13X16
Bedroom 4
- Features: Flooring (Hardwood)
- Level: Second
- Area: 132 Square Feet
- Dimensions: 12X11
Bedroom 5
- Features: Flooring (Carpet)
- Level: Basement
- Area: 110 Square Feet
- Dimensions: 10X11
Dining room
- Features: Flooring (Hardwood)
- Level: Main
- Area: 270 Square Feet
- Dimensions: 18X15
Foyer
- Features: Flooring (Hardwood)
- Level: Main
- Area: 21 Square Feet
- Dimensions: 7X3
Kitchen
- Features: Kitchen (Eating Area-Breakfast Bar, Island, Custom Cabinetry, Pantry, Updated Kitchen), Flooring (Hardwood)
- Level: Main
- Area: 120 Square Feet
- Dimensions: 8X15
Laundry
- Level: Basement
- Area: 48 Square Feet
- Dimensions: 6X8
Living room
- Features: Flooring (Hardwood)
- Level: Main
- Area: 224 Square Feet
- Dimensions: 14X16
Recreation room
- Features: Flooring (Hardwood)
- Level: Basement
- Area: 180 Square Feet
- Dimensions: 15X12
Sitting room
- Features: Flooring (Hardwood)
- Level: Main
- Area: 96 Square Feet
- Dimensions: 8X12
Heating
- Sep Heating Systems - 2+
Cooling
- Dual
Appliances
- Included: Range, Microwave, Dishwasher, Refrigerator, Freezer, Washer, Dryer, Disposal, Stainless Steel Appliance(s), Wine Refrigerator
- Laundry: Gas Dryer Hookup
Features
- Built-in Features, Walk-In Closet(s), Open Floorplan, Separate Dining Room
- Flooring: Hardwood
- Basement: Finished,Exterior Entry,Rec/Family Area,Storage Space,Full
- Number of fireplaces: 1
- Fireplace features: Electric, Living Room
Interior area
- Total structure area: 3,075
- Total interior livable area: 3,075 sqft
- Finished area below ground: 836
Property
Parking
- Total spaces: 2
- Parking features: Concrete, Side Driveway, Off Street, Driveway, Garage Faces Side, On Site, Owned
- Has garage: Yes
- Has uncovered spaces: Yes
Accessibility
- Accessibility features: No Disability Access
Features
- Stories: 3
- Fencing: Partial
Lot
- Size: 4,159 Square Feet
- Dimensions: 42 X 99
- Features: Corner Lot
Details
- Parcel number: 14181280360000
- Special conditions: None
- Other equipment: Ceiling Fan(s)
Construction
Type & style
- Home type: SingleFamily
- Architectural style: Victorian
- Property subtype: Single Family Residence
Materials
- Vinyl Siding
Condition
- New construction: No
- Year built: 1895
- Major remodel year: 2022
Utilities & green energy
- Sewer: Public Sewer
- Water: Lake Michigan, Public
Community & HOA
Community
- Features: Park, Curbs, Sidewalks, Street Lights, Street Paved
- Security: Carbon Monoxide Detector(s)
HOA
- Services included: None
Location
- Region: Chicago
Financial & listing details
- Price per square foot: $498/sqft
- Tax assessed value: $810,000
- Annual tax amount: $11,696
- Date on market: 3/19/2025
- Listing terms: Conventional
- Ownership: Fee Simple
Price history
| Date | Event | Price |
|---|---|---|
| 10/22/2025 | Sold | $1,531,500+2.1%$498/sqft |
Source: Public Record Report a problem | ||
| 5/15/2025 | Sold | $1,499,900$488/sqft |
Source:  MRED as distributed by MLS GRID #12313081 Report a problem MRED as distributed by MLS GRID #12313081 Report a problem | ||
| 4/7/2025 | Contingent | $1,499,900$488/sqft |
Source: MRED as distributed by MLS GRID #12313081 Report a problem | ||
| 3/19/2025 | Listed for sale | $1,499,900+7.1%$488/sqft |
Source: MRED as distributed by MLS GRID #12313081 Report a problem | ||
| 9/29/2024 | Listing removed | $1,399,900$455/sqft |
Source: MRED as distributed by MLS GRID #12171308 Report a problem | ||
| 9/23/2024 | Listed for sale | $1,399,900$455/sqft |
Source: MRED as distributed by MLS GRID #12171308 Report a problem | ||
| 8/18/2024 | Listing removed | $1,399,900$455/sqft |
Source: MRED as distributed by MLS GRID #12114112 Report a problem | ||
| 7/17/2024 | Listed for sale | $1,399,900$455/sqft |
Source: MRED as distributed by MLS GRID #12114112 Report a problem | ||
| 7/17/2024 | Listing removed | -- |
Source: MRED as distributed by MLS GRID #12074921 Report a problem | ||
| 6/4/2024 | Listed for sale | $1,399,900$455/sqft |
Source: MRED as distributed by MLS GRID #12074921 Report a problem | ||
| 5/1/2024 | Listing removed | -- |
Source: MRED as distributed by MLS GRID #12031989 Report a problem | ||
| 4/17/2024 | Listed for sale | $1,399,900-6.7%$455/sqft |
Source: MRED as distributed by MLS GRID #12031989 Report a problem | ||
| 4/17/2024 | Listing removed | -- |
Source: MRED as distributed by MLS GRID #12005093 Report a problem | ||
| 3/21/2024 | Listed for sale | $1,499,900+16.4%$488/sqft |
Source: MRED as distributed by MLS GRID #12005093 Report a problem | ||
| 8/21/2023 | Listing removed | -- |
Source: MRED as distributed by MLS GRID #11824540 Report a problem | ||
| 7/6/2023 | Price change | $1,289,000-7.9%$419/sqft |
Source: MRED as distributed by MLS GRID #11824540 Report a problem | ||
| 5/31/2023 | Price change | $1,399,900-6.7%$455/sqft |
Source: MRED as distributed by MLS GRID #11795887 Report a problem | ||
| 4/27/2023 | Listed for sale | $1,499,999-4.8%$488/sqft |
Source: MRED as distributed by MLS GRID #11751100 Report a problem | ||
| 4/3/2023 | Listing removed | -- |
Source: MRED as distributed by MLS GRID #11736922 Report a problem | ||
| 3/16/2023 | Listed for sale | $1,575,900+168.2%$512/sqft |
Source: MRED as distributed by MLS GRID #11736922 Report a problem | ||
| 12/1/2021 | Sold | $587,500-9.6%$191/sqft |
Source: Public Record Report a problem | ||
| 11/2/2021 | Pending sale | $650,000$211/sqft |
Source: MRED as distributed by MLS GRID #11239126 Report a problem | ||
| 10/21/2021 | Contingent | $650,000$211/sqft |
Source: MRED as distributed by MLS GRID #11239126 Report a problem | ||
| 10/6/2021 | Listed for sale | $650,000-1.5%$211/sqft |
Source: MRED as distributed by MLS GRID #11239126 Report a problem | ||
| 1/21/2021 | Listing removed | -- |
Source: Local MLS Report a problem | ||
| 1/20/2021 | Price change | $659,900-2.2%$215/sqft |
Source: Baird & Warner #10974788 Report a problem | ||
| 6/23/2020 | Price change | $674,900-2.2%$219/sqft |
Source: Baird & Warner #10716415 Report a problem | ||
| 5/15/2020 | Listed for sale | $689,900+75.8%$224/sqft |
Source: Baird & Warner #10716415 Report a problem | ||
| 1/16/2002 | Sold | $392,500$128/sqft |
Source: Public Record Report a problem | ||
Public tax history
| Year | Property taxes | Tax assessment |
|---|---|---|
| 2024 | -- | $81,000 +37.9% |
| 2023 | $11,696 -3.2% | $58,750 |
| 2022 | $12,084 +8.4% | $58,750 |
| 2021 | $11,144 -22.5% | $58,750 -13.2% |
| 2020 | $14,383 +0.9% | $67,665 -9% |
| 2019 | $14,250 -3.7% | $74,358 -5.1% |
| 2018 | $14,805 +12.2% | $78,385 +21.3% |
| 2017 | $13,190 +6% | $64,646 |
| 2016 | $12,448 +9.5% | $64,646 |
| 2015 | $11,365 +20.6% | $64,646 +21.1% |
| 2014 | $9,427 +2.1% | $53,375 |
| 2013 | $9,229 +1.1% | $53,375 |
| 2012 | $9,130 +1.8% | $53,375 -10.1% |
| 2011 | $8,969 +1.1% | $59,386 |
| 2010 | $8,875 +6.5% | $59,386 |
| 2009 | $8,335 -0.8% | $59,386 -9.1% |
| 2008 | $8,405 +5.4% | $65,307 |
| 2007 | $7,977 +10% | $65,307 |
| 2006 | $7,254 +12% | $65,307 +39% |
| 2005 | $6,479 +2.2% | $46,971 |
| 2004 | $6,342 +3.2% | $46,971 |
| 2003 | $6,146 +34.2% | $46,971 +72% |
| 2002 | $4,579 -3.2% | $27,310 |
| 2001 | $4,729 +24.2% | $27,310 |
| 2000 | $3,807 +10.9% | $27,310 +37.8% |
| 1999 | $3,434 | $19,820 |
Find assessor info on the county website
Neighborhood: Ravenswood
Nearby homes
- $---- bd1 ba500 sqft4546 N Damen Ave #D413, Chicago, IL 60625Off Market

- $---- bd1 ba300 sqft4546 N Damen Ave #D601, Chicago, IL 60625Off Market

- $---- bd1 ba500 sqft4546 N Damen Ave #D204, Chicago, IL 60625Off Market
- $---- bd1 ba400 sqft4546 N Damen Ave #D000, Chicago, IL 60625Off Market
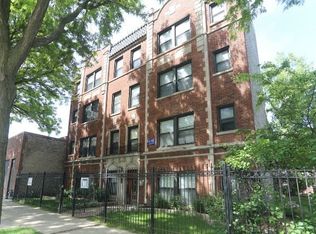
- $---- bd1 ba520 sqft4546 N Damen Ave UNIT C204, Chicago, IL 60625Off Market
- $---- bd1 ba500 sqft4546 N Damen Ave UNIT A413, Chicago, IL 60625Off Market
- $---- bd1 ba400 sqft4546 N Damen Ave UNIT A000, Chicago, IL 60625Off Market
- $---- bd1 ba400 sqft4546 N Damen Ave UNIT A112, Chicago, IL 60625Off Market
Nearby schools
GreatSchools rating
- 6/10McPherson Elementary SchoolGrades: PK-8Distance: 0.3 mi
- 3/10Amundsen High SchoolGrades: 9-12Distance: 0.7 mi
Schools provided by the listing agent
- Elementary: Mcpherson Elementary School
- Middle: Mcpherson Elementary School
- High: Amundsen High School
- District: 299
Source: MRED as distributed by MLS GRID. This data may not be complete. We recommend contacting the local school district to confirm school assignments for this home.
Get a cash offer in 3 minutes
Find out how much your home could sell for in as little as 3 minutes with a no-obligation cash offer.
Estimated market value
$1,595,300
Get a cash offer in 3 minutes
Find out how much your home could sell for in as little as 3 minutes with a no-obligation cash offer.
Estimated market value
$1,595,300
- Illinois
- Cook County
- Chicago
- 60625
- Ravenswood
- 4556 N Damen Ave
Nearby cities
Nearby neighborhoods
Nearby zip codes
Other Chicago Topics
