Shea-built Acacia in the Vista Collection at Wickenburg Ranch. 1,761 sq ft, 2 bed, 2 bath, 2-car garage w/4' extension. Quartz counters (Serene), Stone-painted Ontario cabinets, built-in KitchenAid appliances, LED under-cab lights, tile backsplash, & Shea convenience pkg. Primary bath w/heavy glass shower, quartz counters, ceramic tile & brushed nickel fixtures. 15' multi-slide door at dining opens to covered patio. AV wall sleeves, pendant prewire, upgraded flooring, Smart Space cabinetry, utility sink rough-in, & $30K+ custom landscaping. Close to clubhouse & trails. This beautifully upgraded Shea-built Acacia floor plan in the Vista Collection offers 1,761 sq ft, 2 bedrooms, 2 baths, and a 2-car garage with a 4' extension. Thoughtful design elements include a 15' multi-slide glass wall at the dining room that opens to a covered patio, perfect for indoor-outdoor living.
The gourmet kitchen features quartz counters (Serene), built-in KitchenAid appliances, under-cabinet LED lighting, and soft-close Ontario-style cabinetry painted in Stone. Shea's full convenience package includes roll-outs, a cutlery divider, and a trash/recycling center. The spa-inspired primary bath boasts a heavy glass enclosure, tile surrounds, and brushed nickel fixtures. Additional highlights include upgraded flooring, pendant lighting, AV wall sleeves, Smart Space cabinetry, and over $30K in custom landscaping. Located just minutes from the clubhouse and trails.
Sold for $473,657
$473,657
4556 PAINTED WAGON Way, Wickenburg, AZ 85390
2beds
1,775sqft
Single Family Residence
Built in 2022
7,160 Square Feet Lot
$473,500 Zestimate®
$267/sqft
$2,835 Estimated rent
Home value
$473,500
$445,000 - $502,000
$2,835/mo
Zestimate® history
Owner options
List your home for rent
$2,835/mo
Rent Zestimate®
Find your next renter with Zillow Rental Manager. Plus, with online applications, you can quickly screen prospective tenants – for free.
$2,835/mo
Rent Zestimate®
Refinance and save
$4,089/mo
Est. payment
Refinancing to a lower rate could help reduce your monthly payments and save thousands over the life of the loan.
$4,089/mo
Est. payment
Explore your selling options
Work with a Zillow partner agent
Leverage their expertise and Zillow's premium Showcase listings to get your home seen by more buyers.
Get startedList with your own agent
Get your home in front of millions of buyers by listing it on Zillow.
Learn how to do itSell it yourself
Take full control of how buyers see your home on Zillow by listing For Sale by Owner (FSBO).
List your homeWhat's special
Covered patioCustom landscapingSoft-close ontario-style cabinetryTile backsplashCutlery dividerLed under-cab lightsBrushed nickel fixtures
Zillow last checked:
Listing updated:
Listed by:
Jason Paul 602-989-2509,
The Brokery
Bought with:
Non-Represented Buyer
Non-MLS Office
Source: ARMLS,MLS#: 6864935
Facts & features
Interior
Bedrooms & bathrooms
- Bedrooms: 2
- Bathrooms: 2
- Full bathrooms: 2
Heating
- Electric, Ceiling
Cooling
- Central Air
Appliances
- Included: Built-in Microwave, Dishwasher, Disposal, Electric Cooktop, Built-In Electric Oven
Features
- Non-laminate Counter, High Speed Internet, Double Vanity, Breakfast Bar, 9+ Flat Ceilings, No Interior Steps, Kitchen Island, Pantry, 3/4 Bath Master Bdrm
- Flooring: Carpet, Tile
- Has basement: No
- Has fireplace: No
Interior area
- Total structure area: 1,775
- Total interior livable area: 1,775 sqft
Property
Parking
- Total spaces: 4
- Parking features: Garage Door Opener, Extended Length Garage
- Garage spaces: 2
- Uncovered spaces: 2
Features
- Stories: 1
- Patio & porch: Covered, Patio
- Pool features: None
- Spa features: None
- Fencing: None
- Waterfront features: Wash
Lot
- Size: 7,160 Square Feet
- Features: Borders Common Area, North/South Exposure, Sprinklers In Rear, Sprinklers In Front, Desert Back, Desert Front, Auto Timer H2O Front, Auto Timer H2O Back, Irrigation Front, Irrigation Back
Details
- Parcel number: 20103207A
Construction
Type & style
- Home type: SingleFamily
- Architectural style: Contemporary,Territorial/Santa Fe
- Property subtype: Single Family Residence
Materials
- Brick Veneer, Stucco, Wood Frame, Blown Cellulose, Painted
- Roof: Tile,Concrete
Condition
- Complete Spec Home
- New construction: No
- Year built: 2022
Details
- Builder name: Shea Homes
Utilities & green energy
- Sewer: Public Sewer
- Water: City Water
Community & HOA
Community
- Features: Pool, Golf, Pickleball, Lake, Gated, Community Spa, Community Spa Htd, Community Media Room, Concierge, Tennis Court(s), Playground, Biking/Walking Path, Fitness Center
- Subdivision: WICKENBURG RANCH PARCEL H
HOA
- Has HOA: Yes
- Services included: Maintenance Grounds, Street Maint
- HOA fee: $1,347 quarterly
- HOA name: WICKENBURG RANCH COM
- HOA phone: 602-906-4948
Location
- Region: Wickenburg
Financial & listing details
- Price per square foot: $267/sqft
- Annual tax amount: $574
- Date on market: 7/11/2025
- Cumulative days on market: 336 days
- Listing terms: Cash,1031 Exchange,VA Loan
- Ownership: Fee Simple
Price history
| Date | Event | Price |
|---|---|---|
| 6/11/2026 | Sold | $473,657-7.2%$267/sqft |
Source:  ARMLS #6864935 Report a problem ARMLS #6864935 Report a problem | ||
| 4/12/2026 | Pending sale | $510,657$288/sqft |
Source: ARMLS #6864935 Report a problem | ||
| 3/5/2026 | Price change | $510,657-3.8%$288/sqft |
Source:  Shea Homes Report a problem Shea Homes Report a problem | ||
| 2/28/2026 | Price change | $530,657-3.6%$299/sqft |
Source: Shea Homes Report a problem | ||
| 6/28/2025 | Price change | $550,657-2.7%$310/sqft |
Source: Shea Homes Report a problem | ||
| 5/12/2025 | Listed for sale | $565,657$319/sqft |
Source: ARMLS #6864935 Report a problem | ||
Public tax history
Tax history is unavailable.
Neighborhood: 85390
Nearby homes
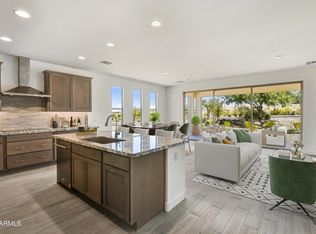
- $485,1252 bd2 ba1.8k sqft4550 Painted Wagon Way, Town Of Wickenburg, AZ 85390New Construction
- $1,170,6050.26 Acres4559 Painted Wagon Way, Wickenburg, AZ 85390Sold
- $--3 bd4 ba2.4k sqft4541 Painted Wagon Way, Town Of Wickenburg, AZ 85390Off Market
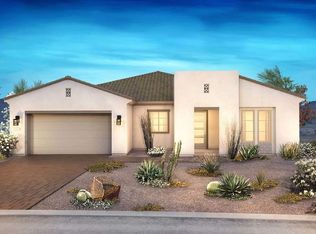
- $720,0002 bd3 ba2.1k sqft4590 Fletcher Ct, Wickenburg, AZ 85390Sold
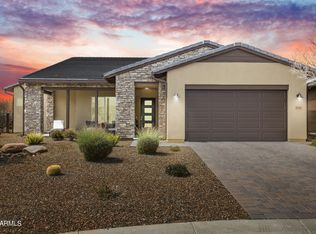
- $788,600-- bd-- ba2.7k sqft4600 Fletcher Ct, Wickenburg, AZ 85390Off Market
- $545,8052 bd3 ba2.2k sqft3584 Turquoise Trl, Wickenburg, AZ 85390Sold
- $528,200-- bd-- ba1.9k sqft4580 Fletcher Ct, Wickenburg, AZ 85390Off Market
- $499,9502 bd2 ba1.5k sqft4570 Fletcher Ct, Wickenburg, AZ 85390Sold
Nearby schools
GreatSchools rating
- 3/10Vulture Peak SchoolGrades: 4-8Distance: 6.5 mi
- 2/10Wickenburg High SchoolGrades: 6-12Distance: 6.4 mi
- 3/10Hassayampa Elementary SchoolGrades: PK-5Distance: 7 mi
Schools provided by the listing agent
- Elementary: Hassayampa Elementary School
- Middle: Vulture Peak Middle School
- High: Wickenburg High School
- District: Wickenburg Unified District
Source: ARMLS. This data may not be complete. We recommend contacting the local school district to confirm school assignments for this home.
Get a cash offer in 3 minutes
Find out how much your home could sell for in as little as 3 minutes with a no-obligation cash offer.
Estimated market value
$473,500
Get a cash offer in 3 minutes
Find out how much your home could sell for in as little as 3 minutes with a no-obligation cash offer.
Estimated market value
$473,500
- Arizona
- Yavapai County
- Wickenburg
- 85390
- 4556 PAINTED WAGON Way
Nearby cities
Nearby zip codes
Other Wickenburg Topics
