Skip main navigation
Sold
  • $438,194

    4556 Paul Ln, Green Bay, WI 54313

    3beds
    1,916sqft
    Single Family Residence
    Built in 2023
    0.28 Acres Lot
    $482,500 Zestimate®
    $229/sqft
    $2,587 Estimated rent

    Home value

    $482,500

    $458,000 - $507,000

    $2,587/mo

    Zestimate® history
    Loading
    Loading...

    Owner options

    List your home for rent

    $2,587/mo

    Rent Zestimate®

    Find your next renter with Zillow Rental Manager. Plus, with online applications, you can quickly screen prospective tenants – for free.

    Learn more

    $2,587/mo

    Rent Zestimate®

    Refinance and save

    $2,309/mo

    Est. payment

    Refinancing to a lower rate could help reduce your monthly payments and save thousands over the life of the loan.

    See today's rates

    $2,309/mo

    Est. payment

    Explore your selling options

    Work with a Zillow partner agent

    Leverage their expertise and Zillow's premium Showcase listings to get your home seen by more buyers.

    Get started

    List with your own agent

    Get your home in front of millions of buyers by listing it on Zillow.

    Learn how to do it

    Sell it yourself

    Take full control of how buyers see your home on Zillow by listing For Sale by Owner (FSBO).

    List your home

    What's special


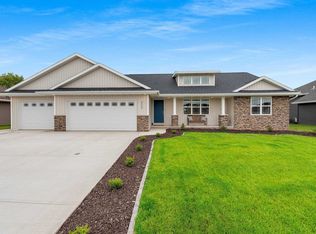
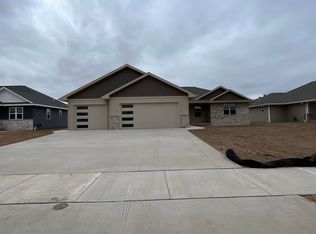
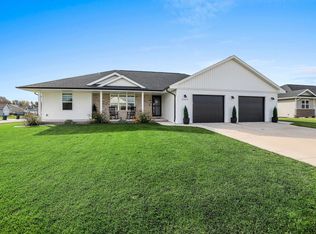
    New 1916sf ranch in Hazel Estates. Great curb appeal w/horizontal siding in rf peaks, vertical siding on garage wall & stone per plan. Home offers open concept/split bdrm design w/3 bdrms & 2.5 baths. Inviting foyer welcomes you into the nice size LR w/gas FP. Nice kitchen w/oversized island, custom maple cabinets, walk-in pantry & SS dishwasher & microwave. Upgrades incl LVP flrng thru-out. Private master w/lrg walk-in closet w/lndry rm access & private bath w/dbl sinks & walk-in shower. Other features incl frnt pocket office & convenient 1st-flr lndry w/access to half bath. Att 3-stall garage w/bsmnt access. Bsmnt is plumbed for future bath & has an egress window. Virtual staging in photos. Upgrades: Flrng, Gas Line for Stove, Plmbng Fxtrs, Cntrtps, Concrete Driveway, Vrtcl Sdng & Stone.

    Zillow last checked:

    Listing updated:

    Listed by:

    Wade T Micoley wadem@micoley.com,

    Micoley.com LLC

    Bought with:

    Anne Skolaski

    Keller Williams Green Bay

    Source: RANW as distributed by MLS GRID,MLS#: 50282007

    Facts & features

    Interior

    Bedrooms & bathrooms
    • Bedrooms: 3
    • Bathrooms: 2
    • Full bathrooms: 2
    • 1/2 bathrooms: 1
    Bedroom 1
    • Level: Main
    • Dimensions: 13x15
    Bedroom 2
    • Level: Main
    • Dimensions: 11x11
    Bedroom 3
    • Level: Main
    • Dimensions: 13x11
    Dining room
    • Level: Main
    • Dimensions: 13x13
    Kitchen
    • Level: Main
    • Dimensions: 12x10
    Living room
    • Level: Main
    • Dimensions: 21x19
    Other
    • Description: Foyer
    • Level: Main
    • Dimensions: 6x6
    Other
    • Description: Den/Office
    • Level: Main
    • Dimensions: 6x8
    Other
    • Description: Laundry
    • Level: Main
    • Dimensions: 8x6
    Heating
    • Forced Air
    Cooling
    • Forced Air, Central Air
    Appliances
    • Included: Dishwasher, Disposal, Microwave
    Features
    • At Least 1 Bathtub, Kitchen Island, Pantry, Split Bedroom, Walk-in Shower
    • Basement: 8Ft+ Ceiling,Full,Full Sz Windows Min 20x24,Bath/Stubbed,Sump Pump
    • Number of fireplaces: 1
    • Fireplace features: Gas, One
    Interior area
    • Total interior livable area: 1,916 sqft
    • Finished area above ground: 1,916
    • Finished area below ground: 0

    Property

    Parking
    • Total spaces: 3
    • Parking features: Attached, Basement, Garage Door Opener
    • Attached garage spaces: 3
    Accessibility
    • Accessibility features: 1st Floor Bedroom, 1st Floor Full Bath, Laundry 1st Floor, Open Floor Plan
    Lot
    • Size: 0.28 Acres
    Details
    • Parcel number: VH3988
    • Zoning: Residential
    • Special conditions: Arms Length

    Construction

    Type & style
    • Home type: SingleFamily
    • Architectural style: Ranch
    • Property subtype: Single Family Residence
    Materials
    • Stone, Vinyl Siding
    • Foundation: Poured Concrete
    Condition
    • New construction: Yes
    • Year built: 2023
    Details
    • Builder name: Tycore Built LLC

    Utilities & green energy

    • Sewer: Public Sewer
    • Water: Public

    Community & neighborhood

    Location
    • Region: Green Bay
    • Subdivision: Hazel Estates

    Price history

    DateEventPrice
    12/28/2023Sold$438,194+3.1%$229/sqft
    Source: RANW as distributed by MLS GRID #50282007 Report a problem
    11/17/2023Pending sale$424,900$222/sqft
    Source: RANW as distributed by MLS GRID #50282007 Report a problem
    10/23/2023Contingent$424,900$222/sqft
    Source: WIREX MLS #50282007 Report a problem
    9/28/2023Listed for sale$424,900$222/sqft
    Source: RANW as distributed by MLS GRID #50282007 Report a problem

    Public tax history

    Tax history is unavailable.

    Neighborhood: 54313

    Nearby schools

    GreatSchools rating
    Get pre-qualified for a loan
    At Zillow Home Loans, we can pre-qualify you in as little as 5 minutes with no impact to your credit score.

    An equal housing lender. NMLS #10287.

    Sell for more on Zillow
    Get a Zillow Showcase℠ listing at no additional cost and you could sell for .
    $482,500
    2% more
    +$9,650
    With Zillow Showcase(estimated)
    $492,150