Welcome to this beautifully updated 4-bedroom, 2.5-bath home situated on a large corner lot in a quiet cul-de-sac in the highly desirable Fox School District (Seckman High School). With spacious living areas, modern updates, and a fantastic layout, this home is ready for its next owner. Step inside and be greeted by a formal dining room, perfect for hosting family dinners and holiday gatherings. A stunning oversized picture window overlooking the backyard is along the staircase and fills the home with natural light and creates a warm, inviting atmosphere. The living area is ideal for both everyday living and entertaining, featuring a cozy wood-burning fireplace as the focal point of the living room. The kitchen and bathrooms showcase durable and stylish ceramic tile flooring, while the main level has been freshly repainted and updated with new flooring, giving it a modern, move-in-ready feel. The spacious primary suite offers a relaxing retreat with vaulted ceilings that enhance the room's openness and charm. Downstairs, the finished walkout basement provides even more living space, including a family room, an additional bedroom, and a rough-in for a future bathroom, offering endless possibilities for customization. Outside, enjoy the added privacy and space that come with a large corner lot, while the 2-car garage provides plenty of parking and storage. This home is ready for YOU!
Active
Listed by: Coldwell Banker Realty - Gundaker • Christina L Martin • Contact: 314-623-1575
$315,000
4556 Prospect Dr, House Springs, MO 63051
4beds
2,110sqft
Single Family Residence
Built in 2005
0.25 Acres Lot
$-- Zestimate®
$149/sqft
$13/mo HOA
What's special
Cozy wood-burning fireplaceQuiet cul-de-sacLarge corner lotSpacious primary suiteNatural lightFormal dining roomWarm inviting atmosphere
- 6 days |
- 1,370 |
- 100 |
Likely to sell faster than
Zillow last checked:
Listing updated:
Listed by:
Christina L Martin 314-623-1575,
Coldwell Banker Realty - Gundaker
Source: MARIS,MLS#: 26045000 Originating MLS: Southern Gateway Association of REALTORS
Originating MLS: Southern Gateway Association of REALTORSFacts & features
Interior
Bedrooms & bathrooms
- Bedrooms: 4
- Bathrooms: 3
- Full bathrooms: 2
- 1/2 bathrooms: 1
- Main level bathrooms: 1
Heating
- Forced Air
Cooling
- Ceiling Fan(s), Central Air
Appliances
- Included: Dishwasher, Disposal, Microwave, Electric Oven, Electric Water Heater
- Laundry: In Basement
Features
- Flooring: Luxury Vinyl
- Basement: Concrete,Partially Finished,Storage Space,Walk-Out Access
- Number of fireplaces: 1
- Fireplace features: Living Room, Wood Burning
Interior area
- Total structure area: 2,110
- Total interior livable area: 2,110 sqft
- Finished area above ground: 1,710
- Finished area below ground: 400
Property
Parking
- Total spaces: 2
- Parking features: Garage - Attached
- Attached garage spaces: 2
Features
- Levels: Two
- Patio & porch: Patio
Lot
- Size: 0.25 Acres
- Features: Adjoins Wooded Area, Corner Lot, Cul-De-Sac
Details
- Parcel number: 083.006.02001008.58
- Special conditions: Standard
Construction
Type & style
- Home type: SingleFamily
- Architectural style: Raised Ranch
- Property subtype: Single Family Residence
Materials
- Vinyl Siding
- Foundation: Concrete Perimeter
Condition
- Year built: 2005
Utilities & green energy
- Electric: Single Phase
- Sewer: Public Sewer
- Water: Public
- Utilities for property: Electricity Connected, Sewer Connected, Water Connected
Community & HOA
Community
- Subdivision: Pine View Acres Ph 03
HOA
- Has HOA: Yes
- Amenities included: None
- Services included: Maintenance Parking/Roads, Common Area Maintenance
- HOA fee: $150 annually
- HOA name: Pineview Acres
Location
- Region: House Springs
Financial & listing details
- Price per square foot: $149/sqft
- Tax assessed value: $175,100
- Annual tax amount: $2,338
- Date on market: 7/15/2026
- Cumulative days on market: 7 days
- Listing terms: Cash,Conventional,FHA,VA Loan
- Electric utility on property: Yes
Estimated market value
Not available
Estimated sales range
Not available
Not available
Price history
| Date | Event | Price |
|---|---|---|
| 7/16/2026 | Listed for sale | $315,000+43.8%$149/sqft |
Source:  MARIS #26045000 Report a problem MARIS #26045000 Report a problem | ||
| 6/19/2020 | Sold | -- |
Source: MARIS #20029690 Report a problem | ||
| 5/16/2020 | Pending sale | $219,000$104/sqft |
Source: RE/MAX Results #20029690 Report a problem | ||
| 5/8/2020 | Price change | $219,000+21.7%$104/sqft |
Source: RE/MAX Results #20029690 Report a problem | ||
| 12/23/2009 | Listed for sale | $179,900+1.7%$85/sqft |
Source: Dominion Enterprises #80002102 Report a problem | ||
| 6/26/2008 | Listing removed | $176,900$84/sqft |
Source: NRT StLouis #80002102 Report a problem | ||
| 6/19/2008 | Price change | $176,900-5.9%$84/sqft |
Source: NRT StLouis #80002102 Report a problem | ||
| 2/28/2008 | Listed for sale | $187,900$89/sqft |
Source: Visual Tour #80002102 Report a problem | ||
Public tax history
| Year | Property taxes | Tax assessment |
|---|---|---|
| 2025 | $2,338 +5.5% | $33,300 +7.8% |
| 2024 | $2,216 +0.2% | $30,900 |
| 2023 | $2,212 +0% | $30,900 |
| 2022 | $2,211 +3.7% | $30,900 |
| 2021 | $2,133 +6.5% | $30,900 +13.2% |
| 2020 | $2,002 +0.1% | $27,300 |
| 2019 | $2,000 | $27,300 |
| 2018 | $2,000 +6.8% | $27,300 |
| 2017 | $1,873 | $27,300 +9.2% |
| 2016 | $1,873 +8.3% | $25,000 |
| 2015 | $1,729 | $25,000 +0.8% |
| 2013 | $1,729 | $24,800 |
Find assessor info on the county website
Monthly payment
Est. payment
Payment breakdown
Explore the cost of this home by adjusting the details. Changes won't be saved.Climate risks
Neighborhood: 63051
Getting around
0 / 100
Car-DependentNearby schools
GreatSchools rating
- 8/10Clyde Hamrick Elementary SchoolGrades: K-5Distance: 1 mi
- 7/10Antonia Middle SchoolGrades: 6-8Distance: 4.9 mi
- 7/10Seckman Sr. High SchoolGrades: 9-12Distance: 4.2 mi
Schools provided by the listing agent
- Elementary: Clyde Hamrick Elem.
- Middle: Antonia Middle School
- High: Seckman Sr. High
Source: MARIS. This data may not be complete. We recommend contacting the local school district to confirm school assignments for this home.
- $264,4003 bd3 ba855 sqft4560 Prospect Dr, House Springs, MO 63051Off Market
- $271,4003 bd3 ba726 sqft4552 Prospect Dr, House Springs, MO 63051Off Market

- $--3 bd2 ba1.2k sqft4564 Prospect Dr, House Springs, MO 63051Sold
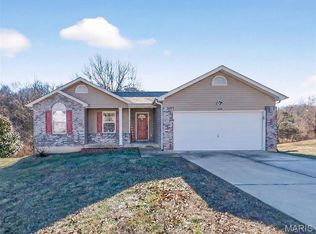
- $239,300-- bd2 ba960 sqft4548 Prospect Dr, House Springs, MO 63051Off Market
- $266,4003 bd4 ba1.4k sqft4565 Prospect Dr, House Springs, MO 63051Off Market
- $280,6003 bd3 ba1.3k sqft4568 Prospect Dr, House Springs, MO 63051Off Market
- $--3 bd3 ba1.7k sqft4544 Prospect Dr, House Springs, MO 63051Sold
- $281,1004 bd3 ba1.2k sqft4569 Prospect Dr, House Springs, MO 63051Off Market
A local agent can set up tours, give advice and negotiate with sellers.
A local lender can help you make sure your offer is ready when you are.
Similar homes
- $329,0004 bd2 ba1.2k sqft7034 Brooks Farm Dr, House Springs, MO 63051For Sale
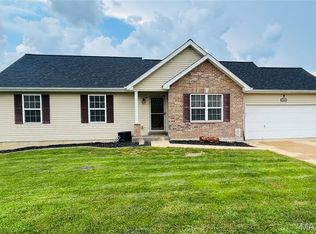
 MLS ID #26046221, Julie E Moss, Midtown Realty, LLC. MARIS
 - $308,9003 bd3 ba1.3k sqft5713 Portsmouth Ln, House Springs, MO 63051For Sale
 MLS ID #26044192, Elena Vo, Gateway Real Estate. MARIS
 - $--3 bd2 ba1.3k sqft5842 Valley View Dr, House Springs, MO 63051Auction
 Xome
Xome - $328,0004 bd2 ba1.3k sqft4156 Virginia Dr, House Springs, MO 63051For Sale
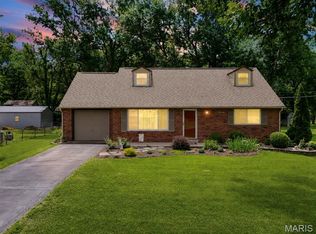 MLS ID #26039558, Brianna L Sims, Keller Williams Realty St. Louis. MARIS
 - $316,9004 bd3 ba1.9k sqft2 Royal Ii At Manors At Bear Rdg, House Springs, MO 63051New ConstructionMLS ID #25059827, Pamela Chyba, ListWithFreedom.com Inc. MARIS
- $435,0003 bd4 ba1.9k sqft3845 Olde Mill Dr, House Springs, MO 63051For Sale By Owner
- $250,0004 bd2 ba1.7k sqft6033 Clearview Dr, House Springs, MO 63051For SaleMLS ID #26039317, Laura M Massey, EXP Realty, LLC. MARIS
- $353,3993 bd2 ba1.1k sqftAspen, House Springs, MO 63051New ConstructionMARIS
- $409,9002 bd2 ba1.9k sqft2099 Stoney Ridge Trl, House Springs, MO 63051For SaleMLS ID #26044859, Brandon N Balk, RE/MAX Integrity. MARIS
- $425,0003 bd2 ba2.3k sqft5072 Oak Tree Ln, House Springs, MO 63051For SaleMLS ID #26037571, Sarah M Jackson, Realty Executives Premiere. MARIS
- $309,9003 bd3 ba1.3k sqftSt James, House Springs, MO 63051New ConstructionMARIS
- $317,9003 bd3 ba1.4k sqftArlington, House Springs, MO 63051New ConstructionMARIS
- $319,9003 bd3 ba1.4k sqftArlington, House Springs, MO 63051New ConstructionMARIS
- $345,0003 bd2 ba1.5k sqft4251 Bear Ridge Dr, House Springs, MO 63051For SaleMLS ID #26045750, Alaa B Hussain, REALTY USA. MARIS
- $300,0003 bd3 ba1.9k sqft897 Black Bear Dr, House Springs, MO 63051For SaleMLS ID #26029850, Scott W Stieven, ReeceNichols Real Estate. MARIS
- $350,0004 bd3 ba1.7k sqft140 Juanita Ln, Arnold, MO 63010For SaleMLS ID #26039727, Anne V Valenza, Keller Williams Realty St. Louis. MARIS
- from $316,9004 bd3 ba2k sqftRoyal II Plan, Manors at Bear Ridge, House Springs, MO 63051New ConstructionMcBride Homes
- $382,1993 bd2 ba1.5k sqft14 Panda Ct, House Springs, MO 63051New ConstructionMARIS
- $357,2813 bd3 ba1.7k sqft4331 Bear Ridge Dr, House Springs, MO 63051New ConstructionMARIS
- $304,9002 bd3 ba1.3k sqftSt James, House Springs, MO 63051New ConstructionMARIS
