Skip main navigation
Off market
  • $599,500

    4556 S Birch Ln, Cadillac, MI 49601

    3beds
    3,420sqft
    Single Family Residence
    Built in 1989
    5.11 Acres Lot
    $599,500 Zestimate®
    $175/sqft
    $5,971 Estimated rent

    Home value

    $599,500

    $564,000 - $635,000

    $5,971/mo

    Zestimate® history
    Loading
    Loading...

    Owner options

    List your home for rent

    $5,971/mo

    Rent Zestimate®

    Find your next renter with Zillow Rental Manager. Plus, with online applications, you can quickly screen prospective tenants – for free.

    Learn more

    $5,971/mo

    Rent Zestimate®

    Refinance and save

    $3,775/mo

    Est. payment

    Refinancing to a lower rate could help reduce your monthly payments and save thousands over the life of the loan.

    See today's rates

    $3,775/mo

    Est. payment

    Explore your selling options

    Work with a Zillow partner agent

    Leverage their expertise and Zillow's premium Showcase listings to get your home seen by more buyers.

    Get started

    List with your own agent

    Get your home in front of millions of buyers by listing it on Zillow.

    Learn how to do it

    Sell it yourself

    Take full control of how buyers see your home on Zillow by listing For Sale by Owner (FSBO).

    List your home

    What's special

    Attached garageGas burning stone fireplaceExpansive lower-level brick patioLarge laundry roomHalf bathCross-country ski trailsGranite counter tops

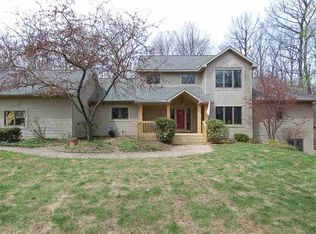
    You'll fall in love with this EXECUTIVE HOME! Its only owners have cherished and meticulously cared for this 3 bedroom 3.5 bath home that's situated on a beautifully private 5 acres. While being mere minutes from all Cadillac has to offer you won't feel like you are close to town. Walk into the front door of this energy efficient home to enjoy over 3400 finished living area. The main floor offers living room with gas burning stone fireplace, primary bedroom, full bath, half bath, large laundry room, and kitchen. This incredible kitchen boasts of granite counter tops, Wood-Mode cabinets, stainless steel appliances and a Bosch dual oven. The private first floor bedroom suite features a Trex balcony overlooking an expansive lower-level brick patio and garden. Step out of your living room and enjoy the awesome landscaped backyard from the 726 sq ft Trex deck that was built in 2015. The upper level includes 2 large bedrooms and a full bathroom. The walkout basement makes an absolutely amazing spot for relaxing and entertaining guests with its billard/game room and 26x17 family room. The lower level also has a sleeping room and bathroom for extra company. Besides the attached garage there is also a secondary 28x24 heated garage. Many other features such as the amazing lighting, irrigation system, concrete slab for basketball, electrical boxes in the garden area ETC ETC! This property is adjacent to the Cadillac Pathway featuring hiking, biking, snowmobiling and cross-country ski trails.

    This property is off market, which means it's not currently listed for sale or rent on Zillow. This may be different from what's available on other websites or public sources.

    Zillow last checked:

    Listing updated:

    Listed by:

    Marianne Quist Cell:231-920-8507,

    REMAX Central 231-775-1205

    Bought with:

    Midge Nixon, 6501442280

    REMAX Central

    Source: NGLRMLS,MLS#: 1910924MLS Logo

    Facts & features

    Interior

    Bedrooms & bathrooms
    • Bedrooms: 3
    • Bathrooms: 4
    • Full bathrooms: 2
    • 3/4 bathrooms: 1
    • 1/2 bathrooms: 1
    • Main level bathrooms: 2
    • Main level bedrooms: 1
    Rooms
    • Room types: Great Room, Game Room
    Primary bedroom
    • Level: Main
    • Area: 250.8
    • Dimensions: 16.5 x 15.2
    Bedroom 2
    • Level: Upper
    • Area: 167.58
    • Dimensions: 14.7 x 11.4
    Bedroom 3
    • Level: Upper
    • Area: 158.73
    • Dimensions: 15.7 x 10.11
    Bedroom 4
    • Level: Lower
    • Area: 200.4
    • Dimensions: 16.7 x 12
    Primary bathroom
    • Features: Private
    Dining room
    • Level: Main
    • Area: 261.66
    • Dimensions: 17.8 x 14.7
    Family room
    • Level: Lower
    • Area: 418.6
    • Dimensions: 26 x 16.1
    Kitchen
    • Level: Main
    • Area: 179.78
    • Dimensions: 17.8 x 10.1
    Living room
    • Level: Main
    • Area: 602.64
    • Dimensions: 27.9 x 21.6
    Heating
    • Baseboard, Natural Gas, Fireplace(s)
    Appliances
    • Included: Refrigerator, Oven/Range, Disposal, Dishwasher, Microwave, Water Softener Owned, Washer, Dryer, Exhaust Fan
    • Laundry: Main Level
    Features
    • Entrance Foyer, Pantry, Granite Bath Tops, Granite Counters, Kitchen Island, Drywall, Ceiling Fan(s), Cable TV, High Speed Internet
    • Flooring: Carpet, Tile
    • Basement: Full,Walk-Out Access,Exterior Entry,Finished,Interior Entry
    • Has fireplace: Yes
    • Fireplace features: Gas, Masonry
    Interior area
    • Total structure area: 3,420
    • Total interior livable area: 3,420 sqft
    • Finished area above ground: 2,234
    • Finished area below ground: 1,186

    Property

    Parking
    • Total spaces: 2
    • Parking features: Attached, Garage Door Opener, Paved, Concrete Floors, Asphalt, Concrete
    • Attached garage spaces: 2
    • Has uncovered spaces: Yes
    Accessibility
    • Accessibility features: None
    Features
    • Levels: One and One Half
    • Stories: 1
    • Patio & porch: Multi-Level Decking, Patio
    • Exterior features: Sprinkler System
    • Has view: Yes
    • View description: Seasonal View
    • Waterfront features: None
    Lot
    • Size: 5.11 Acres
    • Features: Wooded-Hardwoods, Sloped, Metes and Bounds
    Details
    • Additional structures: Second Garage
    • Parcel number: 2209264105 & 4107
    • Zoning description: Residential

    Construction

    Type & style
    • Home type: SingleFamily
    • Architectural style: Contemporary
    • Property subtype: Single Family Residence
    Materials
    • Frame, Vinyl Siding
    • Foundation: Poured Concrete
    • Roof: Asphalt
    Condition
    • New construction: No
    • Year built: 1989

    Utilities & green energy

    • Sewer: Private Sewer
    • Water: Private

    Community & HOA

    Community
    • Features: None
    • Subdivision: none
    HOA
    • Services included: None
    Location
    • Region: Cadillac

    Financial & listing details

    • Price per square foot: $175/sqft
    • Tax assessed value: $104,895
    • Annual tax amount: $3,253
    • Price range: $560K - $599.5K
    • Date on market: 5/13/2023
    • Cumulative days on market: 71 days
    • Listing agreement: Exclusive Right Sell
    • Listing terms: Conventional,Cash,VA Loan
    • Ownership type: Private Owner

    Price history

    DateEventPrice
    7/21/2023Sold$560,000-6.7%$164/sqft
    Source: NGLRMLS #1910924 Report a problem
    7/11/2023Pending sale$599,900$175/sqft
    Source: NGLRMLS #1910924 Report a problem
    5/22/2023Contingent$599,900$175/sqft
    Source: Realcomp II #78080006401 Report a problem
    5/13/2023Listed for sale$599,900$175/sqft
    Source: NGLRMLS #1910924 Report a problem

    Public tax history

    YearProperty taxesTax assessment
    2025$7,342 +127.7%$277,100 +15.8%
    2024$3,224 +3.4%$239,200 +31.3%
    2023$3,117 +2.6%$182,200 +14.9%
    2022$3,038 $158,600 +5.8%
    2021-- $149,900 +3.2%
    2020$3,007 $145,200 +16.3%
    2019-- $124,900 +8.7%
    2018-- $114,900 +9.5%
    2017-- $104,900 +0.2%
    2016-- $104,700 +1.7%
    2015-- $103,000 +9.2%
    2013-- $94,300 -9.4%
    2012-- $104,100
    2011-- $104,100 -7.5%
    2010-- $112,600
    Find assessor info on the county website

    Neighborhood: 49601

    Nearby schools

    GreatSchools rating
    Schools provided by the listing agent
    • District: Cadillac Area Public Schools

    Source: NGLRMLS. This data may not be complete. We recommend contacting the local school district to confirm school assignments for this home.

    Get pre-qualified for a loan
    At Zillow Home Loans, we can pre-qualify you in as little as 5 minutes with no impact to your credit score.

    An equal housing lender. NMLS #10287.