Flat driveway, minimal steps, and a backyard that lives far bigger than the lot line - this brick, Jones Company home is the kind of Bent Creek opportunity buyers wait for. Set on one of the neighborhood's most desirable lots, it welcomes you with an inviting front porch and outdoor living that truly delivers. Step out from the kitchen to a freshly re-stained deck, head down to the hardscape patio, and enjoy fresh sod, under-deck storage, French drains on both side yards, and a fenced backyard with a gate opening directly to expansive, private common area. It is the kind of setting that gives you extra breathing room and easy access to the large manicured field, nearby playground, walking trails, and neighborhood dog park. Inside, the floor plan checks the boxes buyers ask for most: a main-level primary suite with en suite bath, formal dining room, walk-in pantry, bonus room, and three additional bedrooms upstairs. The kitchen has been elevated with quartz on the island and in the pantry, a new backsplash, smart under-cabinet and ceiling lighting, freshly painted cabinetry, and stainless steel appliances replaced within the last six years. The primary bath has also been updated. Big-ticket improvements add peace of mind, including a newly installed roof, downstairs HVAC in 2020, upstairs HVAC in 2023, plus the deck has just been re-stained and all windows and doors re-caulked. From curb appeal to capital improvements, the value here is easy to see. Beyond the property, Bent Creek is one of Nolensville's most loved neighborhoods for its pool, trails, pocket parks, open green space, and strong sense of connection. Buyers will also appreciate being zoned for Mill Creek Elementary, Mill Creek Middle, and Nolensville High, plus there is close proximity to the Publix-anchored Village Green center and future Town Square and Kroger growth happening nearby. Move in and enjoy a home where the major work is already done.
Closed
$740,000
4556 Sawmill Pl, Nolensville, TN 37135
4beds
2,690sqft
Single Family Residence, Residential
Built in 2006
5,662 Square Feet Lot
$741,600 Zestimate®
$275/sqft
$3,048 Estimated rent
Home value
$741,600
$705,000 - $779,000
$3,048/mo
Zestimate® history
Owner options
List your home for rent
$3,048/mo
Rent Zestimate®
Find your next renter with Zillow Rental Manager. Plus, with online applications, you can quickly screen prospective tenants – for free.
$3,048/mo
Rent Zestimate®
Refinance and save
$4,310/mo
Est. payment
Refinancing to a lower rate could help reduce your monthly payments and save thousands over the life of the loan.
$4,310/mo
Est. payment
Explore your selling options
Work with a Zillow partner agent
Leverage their expertise and Zillow's premium Showcase listings to get your home seen by more buyers.
Get startedList with your own agent
Get your home in front of millions of buyers by listing it on Zillow.
Learn how to do itSell it yourself
Take full control of how buyers see your home on Zillow by listing For Sale by Owner (FSBO).
List your homeWhat's special
Zillow last checked:
Listing updated:
Listed by:
Flint Adam 615-500-6393,
Beacon Real Estate
Bought with:
Sallie Cromwell Simmons, 292746
Zeitlin Sotheby's International Realty
Source: RealTracs MLS as distributed by MLS GRID,MLS#: 3220024
Facts & features
Interior
Bedrooms & bathrooms
- Bedrooms: 4
- Bathrooms: 3
- Full bathrooms: 2
- 1/2 bathrooms: 1
- Main level bedrooms: 1
Bedroom 1
- Features: Suite
- Level: Suite
- Area: 192 Square Feet
- Dimensions: 16x12
Bedroom 2
- Features: Walk-In Closet(s)
- Level: Walk-In Closet(s)
- Area: 168 Square Feet
- Dimensions: 14x12
Bedroom 3
- Features: Walk-In Closet(s)
- Level: Walk-In Closet(s)
- Area: 192 Square Feet
- Dimensions: 16x12
Bedroom 4
- Features: Walk-In Closet(s)
- Level: Walk-In Closet(s)
- Area: 144 Square Feet
- Dimensions: 12x12
Primary bathroom
- Features: Suite
- Level: Suite
Dining room
- Features: Formal
- Level: Formal
- Area: 144 Square Feet
- Dimensions: 12x12
Kitchen
- Features: Pantry
- Level: Pantry
- Area: 440 Square Feet
- Dimensions: 22x20
Living room
- Features: Great Room
- Level: Great Room
- Area: 342 Square Feet
- Dimensions: 19x18
Other
- Features: Utility Room
- Level: Utility Room
- Area: 42 Square Feet
- Dimensions: 7x6
Recreation room
- Features: Second Floor
- Level: Second Floor
- Area: 342 Square Feet
- Dimensions: 19x18
Heating
- Central, Forced Air
Cooling
- Central Air, Electric
Appliances
- Included: Electric Oven, Gas Range, Dishwasher, Microwave, Refrigerator, Stainless Steel Appliance(s)
- Laundry: Electric Dryer Hookup, Washer Hookup
Features
- Air Filter, Ceiling Fan(s), Extra Closets, Pantry, Walk-In Closet(s), High Speed Internet
- Flooring: Carpet, Wood, Tile
- Basement: Crawl Space,None
Interior area
- Total structure area: 2,690
- Total interior livable area: 2,690 sqft
- Finished area above ground: 2,690
Property
Parking
- Total spaces: 2
- Parking features: Garage Door Opener, Garage Faces Front
- Attached garage spaces: 2
Features
- Levels: Two
- Stories: 2
- Patio & porch: Deck, Patio
- Pool features: Association
- Fencing: Back Yard
Lot
- Size: 5,662 Square Feet
- Dimensions: 61 x 100
Details
- Parcel number: 094056N B 00200 00017056N
- Special conditions: Standard
- Other equipment: Air Purifier
Construction
Type & style
- Home type: SingleFamily
- Architectural style: Traditional
- Property subtype: Single Family Residence, Residential
Materials
- Brick, Hardboard Siding
- Roof: Shingle
Condition
- New construction: No
- Year built: 2006
Utilities & green energy
- Sewer: Public Sewer
- Water: Private
- Utilities for property: Electricity Available, Water Available, Cable Connected, Underground Utilities
Green energy
- Energy efficient items: Thermostat
Community & HOA
Community
- Security: Fire Sprinkler System, Smoke Detector(s)
- Subdivision: Bent Creek Ph 1 Sec 3-B
HOA
- Has HOA: Yes
- Amenities included: Dog Park, Park, Playground, Pool, Sidewalks, Underground Utilities, Trail(s)
- Services included: Maintenance Grounds, Recreation Facilities, Trash
- HOA fee: $85 monthly
Location
- Region: Nolensville
Financial & listing details
- Price per square foot: $275/sqft
- Tax assessed value: $654,900
- Annual tax amount: $2,685
- Date on market: 5/22/2026
- Electric utility on property: Yes
Price history
| Date | Event | Price |
|---|---|---|
| 6/30/2026 | Sold | $740,000-0.7%$275/sqft |
Source:  RealTracs MLS as distributed by MLS GRID #3220024 Report a problem RealTracs MLS as distributed by MLS GRID #3220024 Report a problem | ||
| 5/31/2026 | Contingent | $745,000$277/sqft |
Source: RealTracs MLS as distributed by MLS GRID #3220024 Report a problem | ||
| 5/26/2026 | Listed for sale | $745,000+56.8%$277/sqft |
Source: RealTracs MLS as distributed by MLS GRID #3220024 Report a problem | ||
| 5/19/2021 | Sold | $475,000+28.8%$177/sqft |
Source: Public Record Report a problem | ||
| 9/9/2016 | Sold | $368,900+15.9%$137/sqft |
Source: RealTracs MLS as distributed by MLS GRID #1736598 Report a problem | ||
| 5/11/2013 | Listing removed | $1,995$1/sqft |
Source: Crye-Leike #1447605 Report a problem | ||
| 5/3/2013 | Listed for rent | $1,995+5.3%$1/sqft |
Source: The Daily Classifieds Report a problem | ||
| 4/29/2012 | Listing removed | $1,895$1/sqft |
Source: Crye-Leike #1344540 Report a problem | ||
| 3/29/2012 | Price change | $1,895-1.6%$1/sqft |
Source: Crye-Leike #1344540 Report a problem | ||
| 3/8/2012 | Listed for rent | $1,925+4.1%$1/sqft |
Source: TheDailyClassifieds.Com #1344540 Report a problem | ||
| 8/20/2011 | Listing removed | $1,850$1/sqft |
Source: Crye-Leike #1297636 Report a problem | ||
| 8/11/2011 | Listed for rent | $1,850$1/sqft |
Source: TheDailyClassifieds.Com #1297636 Report a problem | ||
| 2/2/2006 | Sold | $318,221$118/sqft |
Source: Public Record Report a problem | ||
Public tax history
| Year | Property taxes | Tax assessment |
|---|---|---|
| 2025 | $2,685 +15.6% | $163,725 +52.9% |
| 2024 | $2,323 | $107,050 |
| 2023 | $2,323 | $107,050 |
| 2022 | $2,323 | $107,050 |
| 2021 | $2,323 +8.5% | $107,050 +25.5% |
| 2020 | $2,141 +5.9% | $85,325 |
| 2019 | $2,022 +3.1% | $85,325 |
| 2018 | $1,962 | $85,325 |
| 2017 | $1,962 | $85,325 |
| 2016 | -- | $85,325 +17% |
| 2015 | -- | $72,950 |
| 2014 | -- | $72,950 |
| 2013 | -- | $72,950 |
| 2012 | -- | $72,950 |
| 2011 | -- | $72,950 -1.7% |
| 2007 | $1,721 +0.9% | $74,186 |
| 2006 | $1,706 | $74,186 |
Find assessor info on the county website
Neighborhood: 37135
Nearby homes
- $554,1003 bd2 ba1.7k sqft4552 Sawmill Pl, Nolensville, TN 37135Off Market
- $627,2003 bd2 ba1.8k sqft4560 Sawmill Pl, Nolensville, TN 37135Off Market

- $663,0004 bd3 ba2.6k sqft4548 Sawmill Pl, Nolensville, TN 37135Off Market
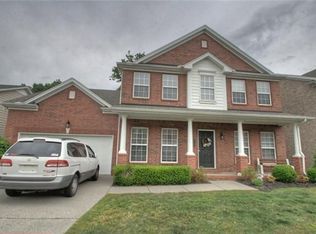
- $752,3005 bd3 ba3.2k sqft4564 Sawmill Pl, Nolensville, TN 37135Off Market
- $602,7004 bd2 ba2k sqft4700 Jobe Trl, Nolensville, TN 37135Off Market
- $683,6005 bd3 ba2.9k sqft4544 Sawmill Pl, Nolensville, TN 37135Off Market
- $641,9003 bd2 ba1.9k sqft4568 Sawmill Pl, Nolensville, TN 37135Off Market
- $655,3004 bd3 ba2.6k sqft4549 Sawmill Pl, Nolensville, TN 37135Off Market
Nearby schools
GreatSchools rating
- 8/10Mill Creek Elementary SchoolGrades: K-5Distance: 1.9 mi
- 8/10Mill Creek Middle SchoolGrades: 6-8Distance: 1.9 mi
- 10/10Nolensville High SchoolGrades: 9-12Distance: 1.8 mi
Schools provided by the listing agent
- Elementary: Mill Creek Elementary School
- Middle: Mill Creek Middle School
- High: Nolensville High School
Source: RealTracs MLS as distributed by MLS GRID. This data may not be complete. We recommend contacting the local school district to confirm school assignments for this home.
Get a cash offer in 3 minutes
Find out how much your home could sell for in as little as 3 minutes with a no-obligation cash offer.
Estimated market value
$741,600
Get a cash offer in 3 minutes
Find out how much your home could sell for in as little as 3 minutes with a no-obligation cash offer.
Estimated market value
$741,600
- Tennessee
- Williamson County
- Nolensville
- 37135
- 4556 Sawmill Pl
Nearby cities
Nearby zip codes
Other Nolensville Topics
