Welcome to your new home in The Meadows Neighborhood in Castle Rock, CO! This stunning property offers 4 bed, 3 bath, finished basement, 3 car garage. What the seller really loves: Hot tub, gas fireplaces, self-sufficient basement suite and bar, corner lot, garden space with greenhouse (2 years old) and drip line throughout, large garage, solar panels, dog run, lots of storage, close to elementary, middle and high school. Water Heater AC, Solar Panels and Furnace: 5 years new Basement has sump pump Newer paint interior and exterior Newer flooring Regular maintenance on ac, water heater, and furnace SOLAR PANELS! Ready for a low electric bill? Solar Panels are OWNED. Don't miss out on the opportunity to make this house your home. Schedule a showing today and experience the beauty and comfort this property has to offer!
Sold for $675,000
$675,000
4556 Sunridge Terrace Dr, Castle Rock, CO 80109
4beds
2,774sqft
Single Family Residence
Built in 2003
7,840 Square Feet Lot
$665,700 Zestimate®
$243/sqft
$3,409 Estimated rent
Home value
$665,700
$632,000 - $699,000
$3,409/mo
Zestimate® history
Owner options
List your home for rent
$3,409/mo
Rent Zestimate®
Find your next renter with Zillow Rental Manager. Plus, with online applications, you can quickly screen prospective tenants – for free.
$3,409/mo
Rent Zestimate®
Refinance and save
$3,407/mo
Est. payment
Refinancing to a lower rate could help reduce your monthly payments and save thousands over the life of the loan.
$3,407/mo
Est. payment
Explore your selling options
Work with a Zillow partner agent
Leverage their expertise and Zillow's premium Showcase listings to get your home seen by more buyers.
Get startedList with your own agent
Get your home in front of millions of buyers by listing it on Zillow.
Learn how to do itSell it yourself
Take full control of how buyers see your home on Zillow by listing For Sale by Owner (FSBO).
List your homeWhat's special
Zillow last checked:
Listing updated:
Listed by:
Karyl Lawrence 303-324-9515,
Equity Colorado Real Estate
Bought with:
Non Member
Non Member
Source: elevateMLS,MLS#: 3980188
Facts & features
Interior
Bedrooms & bathrooms
- Bedrooms: 4
- Bathrooms: 3
- Full bathrooms: 3
Basement
- Area: 1000
Heating
- Forced Air
Cooling
- Central Air
Appliances
- Included: Dishwasher, Disposal, Dryer, Gas in Kitchen, Microwave, Oven, Refrigerator, Washer
Features
- Basement: Full,Partially Finished
- Number of fireplaces: 2
- Fireplace features: Basement, Two
Interior area
- Total structure area: 2,774
- Total interior livable area: 2,774 sqft
- Finished area above ground: 1,774
- Finished area below ground: 1,000
Property
Parking
- Total spaces: 3
- Parking features: Attached, Concrete Driveway
- Attached garage spaces: 3
Features
- Fencing: Full
Lot
- Size: 7,840 Square Feet
- Features: Corner Lot
Details
- Additional structures: Kennel/Dog Run, Greenhouse, Storage
- Parcel number: 235132108001
Construction
Type & style
- Home type: SingleFamily
- Architectural style: Ranch
- Property subtype: Single Family Residence
Materials
- Wood Siding, Framed on Lot
- Roof: Composite Shingle
Condition
- Existing Home
- New construction: No
- Year built: 2003
Utilities & green energy
- Water: Assoc/Distr
- Utilities for property: Electricity Available, Solar
Community & HOA
HOA
- Services included: Trash Removal
- HOA fee: $205 semi-annually
Location
- Region: Castle Rock
Financial & listing details
- Price per square foot: $243/sqft
- Tax assessed value: $660,346
- Annual tax amount: $4,713
- Date on market: 7/2/2024
- Listing terms: Cash,Conventional,FHA,VA Loan
Price history
| Date | Event | Price |
|---|---|---|
| 6/28/2024 | Sold | $675,000$243/sqft |
Source:  elevateMLS #3980188 Report a problem elevateMLS #3980188 Report a problem | ||
| 6/8/2024 | Pending sale | $675,000$243/sqft |
Source:  REcolorado as distributed by MLS GRID #2602735 Report a problem REcolorado as distributed by MLS GRID #2602735 Report a problem | ||
| 5/10/2024 | Price change | $675,000-3.4%$243/sqft |
Source: REcolorado as distributed by MLS GRID #2602735 Report a problem | ||
| 4/22/2024 | Price change | $699,000-1.5%$252/sqft |
Source: REcolorado as distributed by MLS GRID #2602735 Report a problem | ||
| 4/10/2024 | Price change | $710,000-2.1%$256/sqft |
Source: REcolorado as distributed by MLS GRID #2602735 Report a problem | ||
| 3/14/2024 | Listed for sale | $725,000+119.8%$261/sqft |
Source: REcolorado as distributed by MLS GRID #2602735 Report a problem | ||
| 8/23/2012 | Sold | $329,900-4.8%$119/sqft |
Source: Agent Provided Report a problem | ||
| 2/29/2012 | Listed for sale | $346,500+2.4%$125/sqft |
Source: RE/MAX Leaders #1070080 Report a problem | ||
| 5/23/2008 | Sold | $338,500+27.2%$122/sqft |
Source: Public Record Report a problem | ||
| 7/21/2003 | Sold | $266,100$96/sqft |
Source: Public Record Report a problem | ||
Public tax history
| Year | Property taxes | Tax assessment |
|---|---|---|
| 2025 | $4,670 -0.9% | $41,270 -14.8% |
| 2024 | $4,713 +37.4% | $48,460 -1% |
| 2023 | $3,429 -3.7% | $48,940 +45.1% |
| 2022 | $3,561 | $33,740 -2.8% |
| 2021 | -- | $34,710 +7% |
| 2020 | $3,344 +6.9% | $32,430 |
| 2019 | $3,128 0% | $32,430 +9.1% |
| 2018 | $3,128 +6% | $29,730 |
| 2017 | $2,951 +8.4% | $29,730 +10.2% |
| 2016 | $2,724 -1.8% | $26,970 |
| 2015 | $2,775 +7.3% | $26,970 +13.7% |
| 2014 | $2,585 | $23,720 |
| 2013 | -- | $23,720 +2.5% |
| 2012 | -- | $23,140 |
| 2011 | -- | $23,140 -4.1% |
| 2010 | -- | $24,140 -1.9% |
| 2009 | $1,325 | $24,600 |
| 2008 | -- | $24,600 +15.5% |
| 2007 | -- | $21,300 |
| 2006 | $2,291 +75% | $21,300 +4.9% |
| 2004 | $1,309 +23.9% | $20,300 +102.2% |
| 2003 | $1,057 | $10,040 +5% |
| 2002 | -- | $9,559 +25.6% |
| 2001 | $781 +812.8% | $7,610 +884.5% |
| 2000 | $86 | $773 |
Find assessor info on the county website
Neighborhood: The Meadows
Nearby homes
- $613,4003 bd3 ba2.8k sqft4582 Sunridge Terrace Dr, Castle Rock, CO 80109Off Market
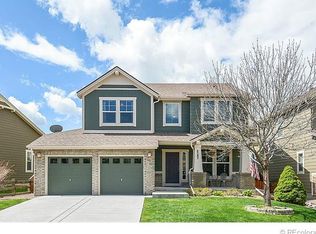
- $610,8003 bd3 ba2.7k sqft4598 Sunridge Terrace Dr, Castle Rock, CO 80109Off Market

- $607,2004 bd3 ba2.1k sqft4021 Sunridge Terrace Ct, Castle Rock, CO 80109Off Market
- $566,1003 bd3 ba2k sqft4614 Sunridge Terrace Dr, Castle Rock, CO 80109Off Market
- $644,1003 bd4 ba2.6k sqft4581 Sunridge Terrace Dr, Castle Rock, CO 80109Off Market
- $672,3003 bd3 ba3.3k sqft4531 Sunridge Terrace Dr, Castle Rock, CO 80109Off Market
- $656,8003 bd3 ba3.3k sqft4043 Sunridge Terrace Ct, Castle Rock, CO 80109Off Market
- $635,2003 bd3 ba2k sqft4527 Sunridge Terrace Dr, Castle Rock, CO 80109Off Market
Nearby schools
GreatSchools rating
- 6/10Meadow View Elementary SchoolGrades: PK-6Distance: 0.7 mi
- 5/10Castle Rock Middle SchoolGrades: 7-8Distance: 1.1 mi
- 8/10Castle View High SchoolGrades: 9-12Distance: 1.2 mi
Schools provided by the listing agent
- District: Douglas RE1
Source: elevateMLS. This data may not be complete. We recommend contacting the local school district to confirm school assignments for this home.
Get a cash offer in 3 minutes
Find out how much your home could sell for in as little as 3 minutes with a no-obligation cash offer.
Estimated market value
$665,700
Get a cash offer in 3 minutes
Find out how much your home could sell for in as little as 3 minutes with a no-obligation cash offer.
Estimated market value
$665,700
- Colorado
- Douglas County
- Castle Rock
- 80109
- The Meadows
- 4556 Sunridge Terrace Dr
Nearby cities
Nearby neighborhoods
Nearby zip codes
Other Castle Rock Topics
