Impeccably maintained, pristine and perfect! Completely updated David Weekley-built home in an upscale, well-established neighborhood in a superb location in 75093! Upon entering you'll immediately notice the 11-foot ceiling and see-through double-sided fireplace in the living room. Split bedroom design for privacy. The primary bedroom is spacious with a beautiful Palladium window, en-suite bath and a dream walk-in 11x8 ft closet. Every room has fresh paint. There are newer wood and marble floors, a generously-sized formal dining room with Palladium window and high ceilings, an abundance of natural light throughout this entire home. French doors lead to an intimate side patio with aggregate, perfect for a bistro set and trickling, relaxing fountain. Updated kitchen with quartz countertops and newer built-in appliances. Newer refrigerator remains with the property. Four bedrooms, one currently being used for a craft room. Third bedroom has a spacious walk-in closet. Newer whole-house Kohler generator gives you peace of mind during unpredictable storms. Oversized 3-car garage, large laundry room with built-in cabinets and folding area, washer and dryer remain with the property. Sprinkler system complete with soaker hose. Not a detail missed in this beautiful dweling. You'll want to call it your own!
Sold
Price Unknown
4556 Vista Knoll Dr, Plano, TX 75093
4beds
2,764sqft
Single Family Residence
Built in 1996
10,018 Square Feet Lot
$663,500 Zestimate®
$--/sqft
$3,420 Estimated rent
Home value
$663,500
$624,000 - $710,000
$3,420/mo
Zestimate® history
Owner options
List your home for rent
$3,420/mo
Rent Zestimate®
Find your next renter with Zillow Rental Manager. Plus, with online applications, you can quickly screen prospective tenants – for free.
$3,420/mo
Rent Zestimate®
Refinance and save
$250/mo
Est. payment
Refinancing to a lower rate could help reduce your monthly payments and save thousands over the life of the loan.
$250/mo
Est. payment
Explore your selling options
Work with a Zillow partner agent
Leverage their expertise and Zillow's premium Showcase listings to get your home seen by more buyers.
Get startedList with your own agent
Get your home in front of millions of buyers by listing it on Zillow.
Learn how to do itSell it yourself
Take full control of how buyers see your home on Zillow by listing For Sale by Owner (FSBO).
List your homeWhat's special
See-through double-sided fireplaceIntimate side patioFresh paintNewer built-in appliancesSplit bedroom designFormal dining roomAbundance of natural light
Zillow last checked:
Listing updated:
Listed by:
Theodor Jacobsen 0662755 972-774-9888,
Better Homes and Gardens Real 972-774-9888,
Roxanne Schnell 0650634 972-363-1001,
Better Homes and Gardens Real
Bought with:
Andrea Brooks
United Real Estate Frisco
Source: NTREIS,MLS#: 20953322
Facts & features
Interior
Bedrooms & bathrooms
- Bedrooms: 4
- Bathrooms: 3
- Full bathrooms: 3
Primary bedroom
- Features: Ceiling Fan(s), Dual Sinks, En Suite Bathroom, Garden Tub/Roman Tub, Jetted Tub, Separate Shower, Walk-In Closet(s)
- Level: First
- Dimensions: 14 x 14
Bedroom
- Features: Split Bedrooms
- Level: First
- Dimensions: 14 x 14
Bedroom
- Features: Ceiling Fan(s), Split Bedrooms, Walk-In Closet(s)
- Level: First
- Dimensions: 13 x 11
Bedroom
- Features: Ceiling Fan(s), Split Bedrooms
- Level: First
- Dimensions: 14 x 10
Breakfast room nook
- Level: First
- Dimensions: 12 x 8
Family room
- Features: Fireplace
- Level: First
- Dimensions: 22 x 16
Kitchen
- Features: Breakfast Bar, Built-in Features, Eat-in Kitchen, Kitchen Island, Pantry, Stone Counters
- Level: First
- Dimensions: 16 x 12
Living room
- Features: Built-in Features, Fireplace
- Level: First
- Dimensions: 18 x 16
Appliances
- Included: Dryer, Dishwasher, Electric Cooktop, Electric Oven, Disposal, Refrigerator, Tankless Water Heater, Vented Exhaust Fan, Washer
Features
- Built-in Features, Chandelier, Cathedral Ceiling(s), Double Vanity, High Speed Internet, Kitchen Island, Open Floorplan, Pantry, Cable TV, Walk-In Closet(s)
- Windows: Window Coverings
- Has basement: No
- Number of fireplaces: 1
- Fireplace features: Family Room, Glass Doors, Gas Starter, Living Room, See Through
Interior area
- Total interior livable area: 2,764 sqft
Property
Parking
- Total spaces: 3
- Parking features: Alley Access, Door-Multi, Garage, Garage Door Opener, Garage Faces Rear
- Attached garage spaces: 3
Features
- Levels: One
- Stories: 1
- Exterior features: Rain Gutters
- Pool features: None
- Fencing: Back Yard,Privacy,Wood
Lot
- Size: 10,018 Square Feet
- Features: Interior Lot, Landscaped, Level, Subdivision, Sprinkler System, Few Trees
Details
- Parcel number: R304300E00401
- Other equipment: Generator
Construction
Type & style
- Home type: SingleFamily
- Architectural style: Traditional,Detached
- Property subtype: Single Family Residence
- Attached to another structure: Yes
Materials
- Brick
- Foundation: Slab
- Roof: Composition
Condition
- Year built: 1996
Utilities & green energy
- Sewer: Public Sewer
- Water: Public
- Utilities for property: Sewer Available, Water Available, Cable Available
Community & HOA
Community
- Security: Security System Owned, Security System, Smoke Detector(s), Security Lights
- Subdivision: Highlands Of Preston Ridge Ph Four
HOA
- Has HOA: Yes
- Services included: Association Management
- HOA fee: $250 annually
- HOA name: CNA
- HOA phone: 972-943-2800
Location
- Region: Plano
Financial & listing details
- Tax assessed value: $621,360
- Annual tax amount: $9,754
- Date on market: 5/31/2025
- Cumulative days on market: 3 days
Price history
| Date | Event | Price |
|---|---|---|
| 7/14/2025 | Sold | -- |
Source: NTREIS #20953322 Report a problem | ||
| 6/5/2025 | Pending sale | $689,000$249/sqft |
Source: NTREIS #20953322 Report a problem | ||
| 6/2/2025 | Contingent | $689,000$249/sqft |
Source: NTREIS #20953322 Report a problem | ||
| 5/31/2025 | Listed for sale | $689,000$249/sqft |
Source: NTREIS #20953322 Report a problem | ||
Public tax history
| Year | Property taxes | Tax assessment |
|---|---|---|
| 2025 | $1,686 | $621,360 +7.7% |
| 2024 | -- | $576,960 +10% |
| 2023 | $2,469 -46.9% | $524,509 +10% |
| 2022 | $4,653 | $476,826 +10% |
| 2021 | $4,653 | $433,478 +1.3% |
| 2020 | $4,653 | $427,765 +0.5% |
| 2019 | $4,653 | $425,666 +3.3% |
| 2018 | $4,653 | $412,164 +6.9% |
| 2017 | $4,653 | $385,524 +6.5% |
| 2016 | $4,653 -3% | $361,965 +10.6% |
| 2015 | $4,797 | $327,156 +5.3% |
| 2014 | $4,797 | $310,820 +3.1% |
| 2013 | -- | $301,381 +2.5% |
| 2012 | -- | $293,919 |
| 2011 | -- | $293,919 +0.9% |
| 2010 | -- | $291,264 -6.2% |
| 2009 | -- | $310,537 +3.2% |
| 2008 | -- | $301,042 +1.1% |
| 2007 | -- | $297,661 +6.1% |
| 2006 | -- | $280,648 +2.2% |
| 2005 | -- | $274,653 -0.2% |
| 2004 | -- | $275,116 +1.8% |
| 2003 | -- | $270,271 -1.5% |
| 2002 | -- | $274,505 +7.6% |
| 2001 | -- | $255,154 +0.7% |
| 2000 | -- | $253,359 |
Find assessor info on the county website
Neighborhood: Preston
Nearby homes
- $697,6004 bd3 ba3.4k sqft4560 Vista Knoll Dr, Plano, TX 75093Off Market
- $793,2004 bd3 ba3.7k sqft4552 Vista Knoll Dr, Plano, TX 75093Off Market
- $542,1004 bd3 ba2.6k sqft4565 Lone Tree Dr, Plano, TX 75093Off Market
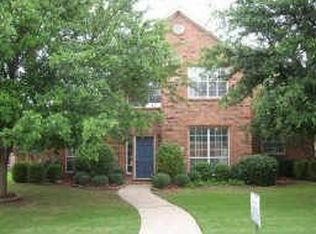
- $651,1004 bd3 ba3.1k sqft4561 Lone Tree Dr, Plano, TX 75093Off Market
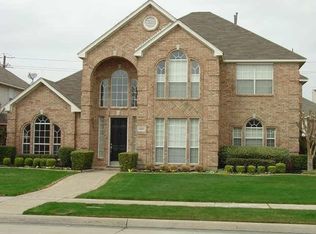
- $581,1004 bd3 ba2.3k sqft4569 Lone Tree Dr, Plano, TX 75093Off Market
- $729,9005 bd4 ba3.5k sqft4564 Vista Knoll Dr, Plano, TX 75093Off Market
- $772,6004 bd3 ba3.6k sqft4548 Vista Knoll Dr, Plano, TX 75093Off Market
- $--5 bd5 ba3.6k sqft4557 Lone Tree Dr, Plano, TX 75093Sold
Nearby schools
GreatSchools rating
- 10/10Hightower Elementary SchoolGrades: PK-5Distance: 0.3 mi
- 5/10Frankford Middle SchoolGrades: 6-8Distance: 3.1 mi
- 8/10Plano West Senior High SchoolGrades: 11-12Distance: 1.7 mi
Schools provided by the listing agent
- Elementary: Hightower
- Middle: Frankford
- High: Shepton
- District: Plano ISD
Source: NTREIS. This data may not be complete. We recommend contacting the local school district to confirm school assignments for this home.
Get a cash offer in 3 minutes
Find out how much your home could sell for in as little as 3 minutes with a no-obligation cash offer.
Estimated market value
$663,500
Get a cash offer in 3 minutes
Find out how much your home could sell for in as little as 3 minutes with a no-obligation cash offer.
Estimated market value
$663,500
- Texas
- Collin County
- Plano
- 75093
- Preston
- 4556 Vista Knoll Dr
