Welcome HOME to this MOVE-IN READY gem tucked at the end of a quiet cul-de-sac in sought-after Walden's Farm - one of Powder Springs' best-kept secrets! With GREAT COBB COUNTY SCHOOLS, NO RENT RESTRICTIONS, and easy access to shopping, dining, and major corridors, this one checks all the boxes whether you're a first-time buyer, growing family, or savvy investor. This classic COLONIAL sits on a beautifully LANDSCAPED, FENCED .69-ACRE LOT with MAINTENANCE-FRIENDLY BRICK & VINYL SIDING - so you spend more time living and less time maintaining. The SIDE-ENTRY 2-CAR GARAGE with NEW GARAGE DOORS and a LONG, LARGE DRIVEWAY means parking is never a problem. Step inside and you're greeted by a stunning FOYER with gorgeous HARDWOOD FLOORS, WAINSCOTING, CROWN MOLDING, and DECORATIVE FRONT WINDOWS that let the light pour in. The layout flows beautifully through separate formal living and dining rooms into a truly OPEN-CONCEPT FAMILY ROOM and kitchen - the heart of this home. The MODERN KITCHEN features GORGEOUS SAMOA GRANITE COUNTERTOPS, a STYLISH GLASS TILE BACKSPLASH, WHITE CABINETRY, a BREAKFAST BAR, BUILT-IN PANTRY, and STAINLESS-STEEL APPLIANCES THAT STAY. The kitchen opens directly to the family room anchored by a cozy BRICK FIREPLACE with gas starter - perfect for Georgia winters. Plus, classy built-in bookshelves. Upstairs you'll find the PRIMARY SUITE with Double TRAY CEILINGS, a WALK-IN CLOSET, and a spa-like ensuite bath with DOUBLE VANITY, SOAKING TUB, and a SEPARATE GLASS-ENCLOSED SHOWER with gorgeous PEBBLE TILE FLOOR. Three additional bedrooms, a full hall bath, and a conveniently located UPSTAIRS LAUNDRY CLOSET complete the upper level. A HALF BATH ON MAIN keeps guests comfortable without interrupting your private spaces. DON'T OVERLOOK THE BASEMENT - with a PRIVATE BEDROOM, FULL BATH, and FLEXIBLE LIVING SPACE, it's ready to serve as an IN-LAW SUITE, teen retreat, or INCOME-PRODUCING AIRBNB/RENTAL. The possibilities are real! Now let's talk about that BACKYARD - because it's an entertainer's dream. The COVERED BACK PORCH with translucent arched canopy leads to a GORGEOUS PERGOLA DRAPED IN STRING LIGHTS and mature climbing vines - ambiance included. The LARGE PAVED PATIO and PAVER WALKWAYS frame a PRIVATE, FENCED YARD perfect for gatherings, gardening, or just breathing. A LARGE WORKSHOP/OUTBUILDING with electricity and a NEWER ROOF is a rare bonus - perfect for the hobbyist, woodworker, or extra storage. Plus, a fenced yard & dedicated DOG RUN/KENNEL - your four-legged family members will love it here too! More details worth noting: INSTANT HOT WATER with a TANKLESS WATER HEATER, Insulated DOUBLE-HUNG Windows, Storage galore with DROP-DOWN ATTIC stairs in the hallway, & dry storage under deck with 2 large sliding doors, MODERN FIXTURES throughout, ZONED HVAC, and a HOME that has CLEARLY BEEN LOVED. Ask us about our BUYER'S PROGRAMS, you could qualify for Incentives like Down Payment Assistance, Interest Buy Down working with VA, FHA or Conventional Financing. Reach Out to Listing Agent(s) for More Information. This is the one you've been waiting for. Schedule your showing today - homes like this don't wait. TOUR TODAY - Before it Gets Away!
Closed
Zillow last checked:
Listing updated:
Bought with:
Peter Iyiegbu, 445129
BHGRE Metro Brokers
Source: GAMLS,MLS#: 10781973
Price history
| Date | Event | Price |
|---|---|---|
| 8/3/2026 | Sold | $427,000-1.8%$131/sqft |
Source:  GAMLS #10781973 Report a problem GAMLS #10781973 Report a problem | ||
| 7/7/2026 | Pending sale | $435,000$133/sqft |
Source: GAMLS #10781973 Report a problem | ||
| 6/9/2026 | Listed for sale | $435,000+116.1%$133/sqft |
Source:  FMLS GA #7783789 Report a problem FMLS GA #7783789 Report a problem | ||
| 1/7/2010 | Sold | $201,300+2.2%$62/sqft |
Source: Public Record Report a problem | ||
| 7/3/2008 | Sold | $196,900+3.9%$60/sqft |
Source: Public Record Report a problem | ||
| 8/24/2001 | Sold | $189,500$58/sqft |
Source: Public Record Report a problem | ||
Nearby homes
- $365,8004 bd3 ba-- sqft4556 Walden Farm Ct, Powder Springs, GA 30127Off Market

- $362,3003 bd2 ba1.7k sqft4554 Waldens Farm Ct, Powder Springs, GA 30127Off Market
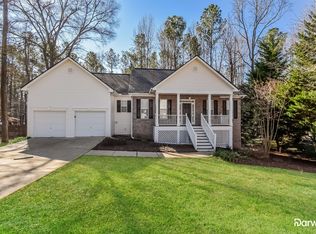
- $387,6004 bd2 ba2.2k sqft4558 Waldens Farm Ct, Powder Springs, GA 30127Off Market
- $399,1004 bd3 ba2.2k sqft4552 Waldens Farm Ct, Powder Springs, GA 30127Off Market
Get a cash offer in 3 minutes
Find out how much your home could sell for in as little as 3 minutes with a no-obligation cash offer.
Estimated market value
$424,200
