Skip main navigation
Off market
Street View
  • $283,500

    4556 Western Dr, Fremont, NE 68025

    3beds
    1,784sqft
    SingleFamily
    Built in 1958
    0.46 Acres Lot
    $283,500 Zestimate®
    $159/sqft
    $1,790 Estimated rent

    Home value

    $283,500

    $264,000 - $303,000

    $1,790/mo

    Zestimate® history
    Loading
    Loading...

    Owner options

    List your home for rent

    $1,790/mo

    Rent Zestimate®

    Find your next renter with Zillow Rental Manager. Plus, with online applications, you can quickly screen prospective tenants – for free.

    Learn more

    $1,790/mo

    Rent Zestimate®

    Refinance and save

    $1,867/mo

    Est. payment

    Refinancing to a lower rate could help reduce your monthly payments and save thousands over the life of the loan.

    See today's rates

    $1,867/mo

    Est. payment

    Explore your selling options

    Work with a Zillow partner agent

    Leverage their expertise and Zillow's premium Showcase listings to get your home seen by more buyers.

    Get started

    List with your own agent

    Get your home in front of millions of buyers by listing it on Zillow.

    Learn how to do it

    Sell it yourself

    Take full control of how buyers see your home on Zillow by listing For Sale by Owner (FSBO).

    List your home

    What's special

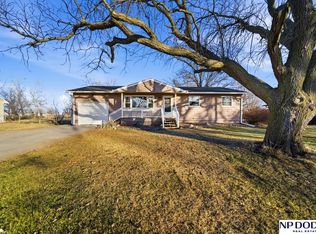
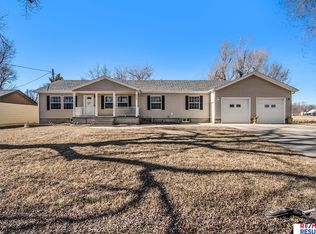
    Call or Text to set up your appointment to see this home. Get your pre-approval ready as houses in this price range aren't lasting long! New paint, New flooring, New Bathrooms. New furnace in 2012, new garage door and opener this spring, new garage floor and entrance doors in July. All original windows have been replaced with Pella or Anderson through the years. Thrasher Basement system installed in 2016 will keep the basement dry. This is a home with great personality. This very large lot (.43 acre) on a dead-end street is perfect for kids or someone who likes room to tinker outside. The fenced in yard is great for your four-legged friends. Beautiful maple trees in both the front and back yard provide beautiful shade. The large deck on the front of the house offers a great place to sit and watch your kids ride their bikes up and down the newly paved streets. Inside you will find hardwood floors, oak trim, and updated bathroom on the main floor. The upper level is a huge room that can serve as a master bedroom or shared bedroom for siblings with LOTS of room for toys. Two smaller bedrooms on the main level afford several options. The partially furnished basement includes a family room with egress window, a non-conforming bedroom, 3/4 bathroom, and large laundry/storage area. Through the patio door off the eat-in kitchen area you will find a concrete pad ready for your patio furniture and grill for your family nights at home. No need to worry about rumors of water in the basement out in this area, Thrasher Basement Systems took care of that problem last summer! With houses in this price range in short supply, don't wait to make your appointment for a showing.

    This property is off market, which means it's not currently listed for sale or rent on Zillow. This may be different from what's available on other websites or public sources.
    Facts & features

    Interior

    Bedrooms & bathrooms
    • Bedrooms: 3
    • Bathrooms: 2
    • Full bathrooms: 2
    Heating
    • Other, Gas
    Cooling
    • Central
    Appliances
    • Included: Dishwasher, Dryer, Microwave, Range / Oven, Refrigerator, Washer
    Features
    • Flooring: Carpet, Hardwood, Laminate, Linoleum / Vinyl
    • Basement: Partially finished
    • Has fireplace: No
    Interior area
    • Total interior livable area: 1,784 sqft

    Property

    Parking
    • Total spaces: 2
    • Parking features: Garage - Attached
    Features
    • Exterior features: Wood
    • Has view: Yes
    • View description: Territorial
    Lot
    • Size: 0.46 Acres
    Details
    • Parcel number: 270109375

    Construction

    Type & style
    • Home type: SingleFamily
    Materials
    • Frame
    • Foundation: Slab
    • Roof: Shake / Shingle
    Condition
    • Year built: 1958

    Community & HOA

    Location
    • Region: Fremont

    Financial & listing details

    • Price per square foot: $159/sqft
    • Tax assessed value: $218,550
    • Annual tax amount: $3,146

    Price history

    DateEventPrice
    3/24/2021Listing removed--
    Source: Owner Report a problem
    8/23/2017Listing removed$165,000$92/sqft
    Source: Owner Report a problem
    8/23/2017Listed for sale$165,000$92/sqft
    Source: Owner Report a problem
    8/2/2017Pending sale$165,000$92/sqft
    Source: Owner Report a problem
    7/31/2017Listed for sale$165,000+18.3%$92/sqft
    Source: Owner Report a problem
    5/23/2017Listing removed$139,500$78/sqft
    Source: Owner Report a problem
    5/18/2017Listed for sale$139,500+132.5%$78/sqft
    Source: Owner Report a problem
    10/30/1996Sold$60,000$34/sqft
    Source: Agent Provided Report a problem

    Public tax history

    YearProperty taxesTax assessment
    2025$3,146 +12.1%$218,550 +13.8%
    2024$2,806 -20.7%$192,045 +13.2%
    2023$3,540 -7%$169,665 +2.3%
    2022$3,807 +11.5%$165,789 +3.8%
    2021$3,414 -1.3%$159,720 +0.1%
    2020$3,459 -6.3%$159,485
    2018$3,692 +3.9%$159,485 +79.4%
    2017$3,554 +71.7%$88,875 +2.1%
    2016$2,070 +2.3%$87,075
    2015$2,024 +0.5%$87,075 -12%
    2012$2,014 -2.2%$99,005
    2011$2,059 $99,005
    2010-- $99,005
    Find assessor info on the county website

    Neighborhood: 68025

    Nearby schools

    GreatSchools rating
    Get pre-qualified for a loan
    At Zillow Home Loans, we can pre-qualify you in as little as 5 minutes with no impact to your credit score.

    An equal housing lender. NMLS #10287.

    Sell for more on Zillow
    Get a Zillow Showcase℠ listing at no additional cost and you could sell for .
    $283,500
    2% more
    +$5,670
    With Zillow Showcase(estimated)
    $289,170
