Skip main navigation
Sold for $540,000
  • Tax assessed value
    $540,000

    4556 Windstar Way, Lexington, KY 40515

    6beds
    3,790sqft
    Single Family Residence
    Built in 2007
    7,797.24 Square Feet Lot
    $622,500 Zestimate®
    $142/sqft
    $4,215 Estimated rent

    Home value

    $622,500

    $591,000 - $654,000

    $4,215/mo

    Zestimate® history
    Loading
    Loading...

    Owner options

    List your home for rent

    $4,215/mo

    Rent Zestimate®

    Find your next renter with Zillow Rental Manager. Plus, with online applications, you can quickly screen prospective tenants – for free.

    Learn more

    $4,215/mo

    Rent Zestimate®

    Refinance and save

    $3,722/mo

    Est. payment

    Refinancing to a lower rate could help reduce your monthly payments and save thousands over the life of the loan.

    See today's rates

    $3,722/mo

    Est. payment

    Explore your selling options

    Work with a Zillow partner agent

    Leverage their expertise and Zillow's premium Showcase listings to get your home seen by more buyers.

    Get started

    List with your own agent

    Get your home in front of millions of buyers by listing it on Zillow.

    Learn how to do it

    Sell it yourself

    Take full control of how buyers see your home on Zillow by listing For Sale by Owner (FSBO).

    List your home

    What's special

    Finished walk-out basementStand up showerGood size islandPortable heatLarge walk-in pantyBreakfast areaGranite countertops
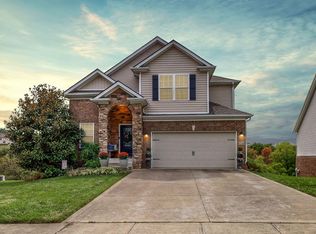
    Unique opportunity in desirable Pinnacle neighborhood! This fantastic home has so much to offer to anyone who is looking for space. It features 6 bedroom, 5 full baths and finished walk-out basement. The first floor includes family room with fireplace, formal dining room, kitchen, office, one bedroom and full bath. Huge kitchen & breakfast area has a large walk-in panty, granite countertops and good size island. A lot of cabinetry in the kitchen. Enjoy your morning coffee or evening sitting on the back of enclosed patio/sunroom overlooking the backyard. This room has portable heat and air, so you can enjoy yourself all year long. Outstanding epoxy floor will impress your guests and family. The second floor features a spacious master suite with whirlpool tub and window over whirlpool, stand up shower, double bowl vanities and large walk-in closet. Bedroom #2 has own private bath, bedrooms #3 & #4 share Jack-n-Jill. Finished walk-out basement offers a lot of space for entertainment and storage. The home backs up to green space. Fully fenced backyard. Close to subdivision clubhouse, Veterans park, Brannon crossing stores and restaurants as well as Fayette Mall.

    Zillow last checked:

    Listing updated:

    Listed by:

    Vitaliy Chubaruk 859-361-9661,

    United Real Estate Bluegrass

    Bought with:

    Kimberlee Blakeman, 267153

    United Real Estate Bluegrass

    Source: Imagine MLS,MLS#: 23010924MLS Logo

    Facts & features

    Interior

    Bedrooms & bathrooms
    • Bedrooms: 6
    • Bathrooms: 5
    • Full bathrooms: 5
    Primary bedroom
    • Level: Second
    Bedroom 1
    • Level: First
    Bedroom 2
    • Level: Second
    Bedroom 3
    • Level: Second
    Bedroom 4
    • Level: Second
    Bedroom 5
    • Level: Lower
    Bathroom 1
    • Description: Full Bath
    • Level: Second
    Bathroom 2
    • Description: Full Bath
    • Level: Second
    Bathroom 3
    • Description: Full Bath
    • Level: First
    Bathroom 4
    • Description: Full Bath
    • Level: Second
    Bathroom 5
    • Description: Full Bath
    • Level: Lower
    Dining room
    • Level: First
    Dining room
    • Level: First
    Family room
    • Level: First
    Family room
    • Level: First
    Kitchen
    • Level: First
    Living room
    • Level: First
    Living room
    • Level: First
    Office
    • Level: First
    Recreation room
    • Level: Lower
    Recreation room
    • Level: Lower
    Heating
    • Electric, Heat Pump
    Cooling
    • Electric, Heat Pump, Zoned
    Appliances
    • Included: Disposal, Dishwasher, Microwave, Refrigerator, Range
    • Laundry: Electric Dryer Hookup, Washer Hookup
    Features
    • Eat-in Kitchen, Walk-In Closet(s), Ceiling Fan(s), Soaking Tub
    • Flooring: Carpet, Laminate, Tile, Vinyl
    • Windows: Blinds, Screens
    • Basement: Finished,Full,Walk-Out Access
    • Has fireplace: Yes
    • Fireplace features: Electric, Family Room
    Interior area
    • Total structure area: 3,790
    • Total interior livable area: 3,790 sqft
    • Finished area above ground: 2,724
    • Finished area below ground: 1,066

    Property

    Parking
    • Parking features: Attached Garage, Driveway, Garage Door Opener, Garage Faces Front
    • Has garage: Yes
    • Has uncovered spaces: Yes
    Features
    • Levels: Two
    • Patio & porch: Patio
    • Fencing: Wood
    • Has view: Yes
    • View description: Neighborhood, Other
    Lot
    • Size: 7,797 sqft
    Details
    • Parcel number: 38152190

    Construction

    Type & style
    • Home type: SingleFamily
    • Architectural style: Colonial
    • Property subtype: Single Family Residence
    Materials
    • Brick Veneer, Vinyl Siding
    • Foundation: Concrete Perimeter
    • Roof: Dimensional Style,Shingle
    Condition
    • New construction: No
    • Year built: 2007

    Utilities & green energy

    • Sewer: Public Sewer
    • Water: Public
    • Utilities for property: Electricity Connected

    Community & neighborhood

    Community
    • Community features: Park, Pool
    Location
    • Region: Lexington
    • Subdivision: Pinnacle

    HOA & financial

    HOA
    • HOA fee: $425 annually

    Price history

    DateEventPrice
    8/8/2023Sold$540,000+0%$142/sqft
    Source: Imagine MLS #23010924 Report a problem
    7/3/2023Pending sale$539,900$142/sqft
    Source: Imagine MLS #23010924 Report a problem
    6/23/2023Price change$539,900-1.8%$142/sqft
    Source: Imagine MLS #23010924 Report a problem
    6/13/2023Listed for sale$549,900-1.6%$145/sqft
    Source: Imagine MLS #23010924 Report a problem
    9/30/2022Listing removed--
    Source: Imagine MLS #22005167 Report a problem
    7/5/2022Price change$559,000-6.7%$147/sqft
    Source: Imagine MLS #22005167 Report a problem
    6/15/2022Price change$599,000-4.1%$158/sqft
    Source: Imagine MLS #22005167 Report a problem
    6/7/2022Price change$624,900-1.6%$165/sqft
    Source: Imagine MLS #22005167 Report a problem
    3/27/2022Price change$634,900-2.2%$168/sqft
    Source: Imagine MLS #22005167 Report a problem
    3/22/2022Listed for sale$649,000+341.5%$171/sqft
    Source: Imagine MLS #22005167 Report a problem
    8/6/2018Sold$147,000-51.8%$39/sqft
    Source: Public Record Report a problem
    7/18/2013Sold$305,000+20.5%$80/sqft
    Source: Imagine MLS #1307566 Report a problem
    6/7/2013Sold$253,153-18.3%$67/sqft
    Source: Public Record Report a problem
    4/19/2013Listed for sale$309,900-1.6%$82/sqft
    Source: Lincoln Real Estate, Inc #1307566 Report a problem
    1/31/2013Listing removed$315,000$83/sqft
    Source: Turf Town Properties #1214505 Report a problem
    1/16/2013Price change$315,000-3.1%$83/sqft
    Source: Turf Town Properties #1214505 Report a problem
    12/22/2012Price change$325,000-4.4%$86/sqft
    Source: Turf Town Properties #1214505 Report a problem
    8/31/2012Price change$339,900-1.5%$90/sqft
    Source: Turf Town Properties #1214505 Report a problem
    8/3/2012Listed for sale$345,000-2.3%$91/sqft
    Source: Turf Town Properties #1214505 Report a problem
    8/3/2007Sold$352,992$93/sqft
    Source: Imagine MLS #709229 Report a problem

    Public tax history

    YearProperty taxesTax assessment
    2024$6,678 +69.8%$540,000 +69.8%
    2023$3,932 -3.2%$318,000
    2022$4,062 $318,000
    2021$4,062 $318,000
    2020$4,062 $318,000
    2019$4,062 $318,000
    2018$4,062 +4.9%$318,000
    2017$3,871 -2%$318,000 +4.3%
    2015$3,950 $305,000
    2014$3,950 $305,000 -13.6%
    2012$3,950 $353,000
    2011-- --
    2010-- --
    2009-- --
    2008-- $353,000
    2006-- --

    Find assessor info on the county website

    Neighborhood: 40515

    Nearby schools

    GreatSchools rating
    Schools provided by the listing agent
    • Elementary: Veterans
    • Middle: Southern
    • High: Tates Creek

    Source: Imagine MLS. This data may not be complete. We recommend contacting the local school district to confirm school assignments for this home.

    Get pre-qualified for a loan
    At Zillow Home Loans, we can pre-qualify you in as little as 5 minutes with no impact to your credit score.

    An equal housing lender. NMLS #10287.

    Sell for more on Zillow
    Get a Zillow Showcase℠ listing at no additional cost and you could sell for .
    $622,500
    2% more
    +$12,450
    With Zillow Showcase(estimated)
    $634,950