Skip main navigation
Sold for $587,000
  • $587,000

    45564 Mallard Point Ter, Sterling, VA 20165

    3beds
    2,026sqft
    Townhouse
    Built in 2003
    1,742 Square Feet Lot
    $603,700 Zestimate®
    $290/sqft
    $3,144 Estimated rent

    Home value

    $603,700

    $574,000 - $634,000

    $3,144/mo

    Zestimate® history
    Loading
    Loading...

    Owner options

    List your home for rent

    $3,144/mo

    Rent Zestimate®

    Find your next renter with Zillow Rental Manager. Plus, with online applications, you can quickly screen prospective tenants – for free.

    Learn more

    $3,144/mo

    Rent Zestimate®

    Refinance and save

    $3,598/mo

    Est. payment

    Refinancing to a lower rate could help reduce your monthly payments and save thousands over the life of the loan.

    See today's rates

    $3,598/mo

    Est. payment

    Explore your selling options

    Work with a Zillow partner agent

    Leverage their expertise and Zillow's premium Showcase listings to get your home seen by more buyers.

    Get started

    List with your own agent

    Get your home in front of millions of buyers by listing it on Zillow.

    Learn how to do it

    Sell it yourself

    Take full control of how buyers see your home on Zillow by listing For Sale by Owner (FSBO).

    List your home

    What's special

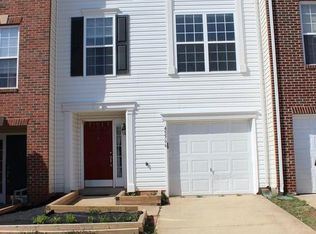
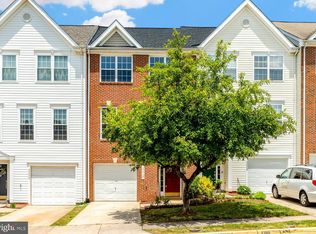
    Check out the new and improved price! Fantastic townhouse in the Jefferson Village neighborhood in Sterling. Conveniently located off Algonkian Pkwy nestled between Dulles Town Center and One Loudoun. This property offers off-street parking and a spacious one-car garage. The walk-in level features a rec-room which can be used as an at-home office and a full bath. The light-filled main level features hardwood floors, crown moldings, and updated kitchen counters. Three generous bedrooms upstairs include the primary suite with a walk-in closet and completely renovated modern baths. Relax on the trex deck or let your furry family member run free in the fully fenced-in rear yard. Enjoy easy access to schools, shopping and dining, and major commuter routes nearby. Enjoy and welcome home.

    Zillow last checked:

    Listing updated:

    Listed by:

    Daan De Raedt 571-721-1442,

    Property Collective

    Bought with:

    Omayma Abutaleb, 0225067878

    Long & Foster Real Estate, Inc.

    Source: Bright MLS,MLS#: VALO2078640MLS Logo

    Facts & features

    Interior

    Bedrooms & bathrooms
    • Bedrooms: 3
    • Bathrooms: 4
    • Full bathrooms: 3
    • 1/2 bathrooms: 1
    • Main level bathrooms: 1
    Basement
    • Area: 0
    Heating
    • Forced Air, Natural Gas
    Cooling
    • Central Air, Ceiling Fan(s), Electric
    Appliances
    • Included: Stainless Steel Appliance(s), Microwave, Dishwasher, Oven/Range - Gas, Disposal, Refrigerator, Washer, Dryer, Gas Water Heater
    • Laundry: Has Laundry, Lower Level
    Features
    • Recessed Lighting, Ceiling Fan(s), Crown Molding, Dining Area, Combination Dining/Living, Eat-in Kitchen, Kitchen - Table Space, Upgraded Countertops, Walk-In Closet(s), Primary Bath(s), Soaking Tub, Bathroom - Stall Shower, Bathroom - Tub Shower
    • Flooring: Tile/Brick, Hardwood, Wood
    • Basement: Walk-Out Access,Garage Access,Rear Entrance,Front Entrance,Improved,Windows,Full,Finished
    • Has fireplace: No
    Interior area
    • Total structure area: 2,026
    • Total interior livable area: 2,026 sqft
    • Finished area above ground: 2,026
    • Finished area below ground: 0

    Property

    Parking
    • Total spaces: 1
    • Parking features: Garage Faces Front, Inside Entrance, Attached, Driveway, Off Street
    • Attached garage spaces: 1
    • Has uncovered spaces: Yes
    Accessibility
    • Accessibility features: None
    Features
    • Levels: Three
    • Stories: 3
    • Patio & porch: Deck
    • Pool features: None
    • Fencing: Full,Wood
    Lot
    • Size: 1,742 sqft
    Details
    • Additional structures: Above Grade, Below Grade
    • Parcel number: 028366460000
    • Zoning: R8
    • Special conditions: Standard

    Construction

    Type & style
    • Home type: Townhouse
    • Architectural style: Traditional
    • Property subtype: Townhouse
    Materials
    • Masonry
    • Foundation: Slab
    • Roof: Shingle
    Condition
    • New construction: No
    • Year built: 2003

    Utilities & green energy

    • Sewer: Public Sewer
    • Water: Public

    Community & neighborhood

    Location
    • Region: Sterling
    • Subdivision: Jefferson Village

    HOA & financial

    HOA
    • Has HOA: Yes
    • HOA fee: $92 monthly
    • Amenities included: Tot Lots/Playground
    • Services included: Common Area Maintenance, Management, Reserve Funds, Road Maintenance, Snow Removal, Trash
    • Association name: TWC MANAGEMENT

    Other

    Other facts
    • Listing agreement: Exclusive Right To Sell
    • Ownership: Fee Simple

    Price history

    DateEventPrice
    12/31/2024Listing removed$3,100$2/sqft
    Source: Zillow Rentals Report a problem
    12/23/2024Listed for rent$3,100$2/sqft
    Source: Zillow Rentals Report a problem
    12/20/2024Sold$587,000-2.2%$290/sqft
    Source: Bright MLS #VALO2078640 Report a problem
    11/5/2024Contingent$599,900$296/sqft
    Source: Bright MLS #VALO2078640 Report a problem
    9/30/2024Price change$599,900-1.7%$296/sqft
    Source: Bright MLS #VALO2078640 Report a problem
    9/11/2024Price change$610,000-3.2%$301/sqft
    Source: Bright MLS #VALO2078640 Report a problem
    8/28/2024Listed for sale$629,900-3.1%$311/sqft
    Source: Bright MLS #VALO2078640 Report a problem
    8/7/2024Listing removed--
    Source: Bright MLS #VALO2072430 Report a problem
    6/7/2024Listed for sale$649,995+71.5%$321/sqft
    Source: Bright MLS #VALO2072430 Report a problem
    2/6/2011Listing removed$379,000$187/sqft
    Source: Kumar Realty LLC #LO7479583 Report a problem
    11/22/2010Listed for sale$379,000$187/sqft
    Source: Kumar Realty LLC #LO7479583 Report a problem

    Public tax history

    YearProperty taxesTax assessment
    2025$4,667 +1.2%$579,780 +8.7%
    2024$4,613 +6.9%$533,320 +8.2%
    2023$4,314 +3.9%$493,050 +5.7%
    2022$4,152 +0.1%$466,530 +10.3%
    2021$4,146 +0.2%$423,060 +5.9%
    2020$4,136 $399,660 +6.5%
    2019$4,136 +4.8%$375,400 +3.2%
    2018$3,946 +1.5%$363,670 +5.2%
    2017$3,888 -1.8%$345,590 +0.6%
    2016$3,961 $343,640 +53.4%
    2015$3,961 +2.7%$223,960 +7.2%
    2014$3,857 +0.3%$208,910 -4.7%
    2013$3,845 $219,110
    2012-- --
    2011-- --
    2010-- --
    2009-- $296,300 -16.2%
    2008-- $353,600 -17.8%
    2007-- $430,400 -0.9%
    2006-- $434,100 +27.2%
    2005-- $341,300 +1.2%
    2004-- $337,200 +37.1%
    2003-- $245,900

    Find assessor info on the county website

    Neighborhood: 20165

    Nearby schools

    GreatSchools rating
    Schools provided by the listing agent
    • Elementary: Countryside
    • Middle: River Bend
    • High: Potomac Falls
    • District: Loudoun County Public Schools

    Source: Bright MLS. This data may not be complete. We recommend contacting the local school district to confirm school assignments for this home.

    Get a cash offer in 3 minutes
    Find out how much your home could sell for in as little as 3 minutes with a no-obligation cash offer.
    Estimated market value
    $603,700
    Get a cash offer in 3 minutes
    Find out how much your home could sell for in as little as 3 minutes with a no-obligation cash offer.
    Estimated market value
    $603,700