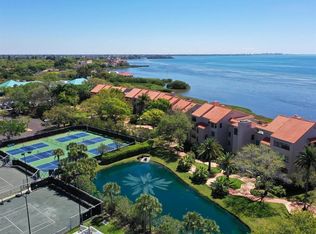
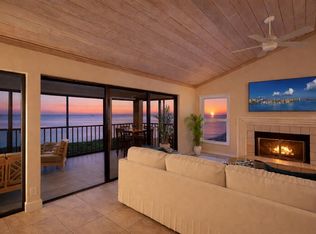
Priced to sell, this is your chance for penthouse living on Sarasota Bay! Spectacular panoramic bay views and PRIVATE rooftop terrace living from this top-floor residence, paired with meaningful peace of mind including a passed milestone inspection, funded reserves per the reserve study, and new roofs in 2025. Opportunities like this are hard to find: 2,200 square feet of single-level living, top-floor elevation directly on Sarasota Bay, ~800 square feet of open-air private rooftop terrace, a private two-car garage, private storage room, and a penthouse elevator. The spacious floor plan could also be modified to accommodate a third bedroom or office; please inquire if an extra room is a must. Wake up to serene bay views in the Owner’s Retreat, where southern exposure fills the space with light. This suite includes a spacious walk-in closet and an en-suite bath with a Jacuzzi-style tub, separate shower, and rich wood cabinetry. The generously sized Guest Retreat is privately positioned on the poolside of the building and features a large walk-in closet with convenient access to the guest bath. The kitchen, like most of the penthouse, is wrapped in windows and flows seamlessly into the open dining and living areas. With vaulted ceilings, no shared walls, an interior laundry room, private garage and storage, and the quiet community pool and spa just steps from your elevator foyer, this penthouse lives with the comfort of a single-family home. The bayside sliders and windows have been updated to hurricane-impact glass, and the water heater has also been recently replaced. Conquistador Bay Club is a boutique, low-density waterfront community with just 28 private residences, tucked away from traffic and noise. Nestled within an optional golf and tennis lifestyle setting, owners enjoy close access to IMG Academy Golf Club, where optional memberships provide access to golf, tennis, fitness, waterfront dining, and a social clubhouse. From this peaceful bayfront setting, SRQ Airport, IMG Academy, Anna Maria Island beaches, and Downtown Sarasota are all just a short drive away. Schedule your private tour today!
Sold for $600,000
$600,000
4557 BAY CLUB DRIVE, BRADENTON, FL 34210
2beds
2,224sqft
Condominium
Built in 1984
-- sqft lot
$600,100 Zestimate®
$270/sqft
$3,688 Estimated rent
Home value
$600,100
$558,000 - $648,000
$3,688/mo
Zestimate® history
Owner options
List your home for rent
$3,688/mo
Rent Zestimate®
Find your next renter with Zillow Rental Manager. Plus, with online applications, you can quickly screen prospective tenants – for free.
$3,688/mo
Rent Zestimate®
Refinance and save
$5,384/mo
Est. payment
Refinancing to a lower rate could help reduce your monthly payments and save thousands over the life of the loan.
$5,384/mo
Est. payment
Explore your selling options
Work with a Zillow partner agent
Leverage their expertise and Zillow's premium Showcase listings to get your home seen by more buyers.
Get startedList with your own agent
Get your home in front of millions of buyers by listing it on Zillow.
Learn how to do itSell it yourself
Take full control of how buyers see your home on Zillow by listing For Sale by Owner (FSBO).
List your homeWhat's special
Penthouse elevatorPeaceful bayfront settingPrivate rooftop terrace livingSpectacular panoramic bay viewsVaulted ceilingsPrivate two-car garageInterior laundry room
Zillow last checked:
Listing updated:
Listed by:
Ryan Adamson, PA 941-713-9234,
COLDWELL BANKER REALTY 941-388-3966
Bought with:
Ryan Adamson, PA, 3457783
COLDWELL BANKER REALTY
Source: Stellar MLS,MLS#: A4689089 Originating MLS: Sarasota - Manatee
Originating MLS: Sarasota - Manatee
Facts & features
Interior
Bedrooms & bathrooms
- Bedrooms: 2
- Bathrooms: 2
- Full bathrooms: 2
Rooms
- Room types: Utility Room, Storage Rooms
Primary bedroom
- Features: Walk-In Closet(s)
- Level: First
- Area: 378 Square Feet
- Dimensions: 21x18
Bedroom 2
- Features: Walk-In Closet(s)
- Level: First
- Area: 225 Square Feet
- Dimensions: 15x15
Balcony porch lanai
- Level: First
- Area: 800 Square Feet
- Dimensions: 40x20
Dining room
- Level: First
- Area: 192 Square Feet
- Dimensions: 16x12
Great room
- Level: First
- Area: 414 Square Feet
- Dimensions: 18x23
Kitchen
- Level: First
- Area: 216 Square Feet
- Dimensions: 12x18
Heating
- Electric
Cooling
- Central Air
Appliances
- Included: Dishwasher, Electric Water Heater, Microwave, Range, Refrigerator
- Laundry: Inside, Laundry Room
Features
- Ceiling Fan(s), Elevator, High Ceilings, Living Room/Dining Room Combo, Open Floorplan, Solid Surface Counters, Vaulted Ceiling(s), Walk-In Closet(s)
- Flooring: Carpet, Ceramic Tile, Laminate
- Windows: Storm Window(s)
- Has fireplace: No
- Common walls with other units/homes: Corner Unit,End Unit
Interior area
- Total structure area: 3,684
- Total interior livable area: 2,224 sqft
Property
Parking
- Total spaces: 2
- Parking features: Garage - Attached
- Attached garage spaces: 2
Features
- Levels: One
- Stories: 1
- Exterior features: Awning(s), Storage
- Has spa: Yes
- Spa features: Heated, In Ground
- Has view: Yes
- View description: Water, Bay/Harbor - Full, Gulf/Ocean - Full, Intracoastal Waterway
- Has water view: Yes
- Water view: Water,Bay/Harbor - Full,Gulf/Ocean - Full,Intracoastal Waterway
- Waterfront features: Bay/Harbor Front, Waterfront, Bay/Harbor, Bay/Harbor Access, Limited Access
- Body of water: SARASOTA BAY
Details
- Parcel number: 6145516156
- Zoning: RSF3/CH
- Special conditions: None
Construction
Type & style
- Home type: Condo
- Property subtype: Condominium
Materials
- Block
- Foundation: Block
- Roof: Tile
Condition
- Completed
- New construction: No
- Year built: 1984
Utilities & green energy
- Sewer: Public Sewer
- Water: Public
- Utilities for property: Cable Connected, Electricity Connected, Sewer Connected, Water Connected
Community & HOA
Community
- Features: Bay/Harbor Front, Fishing, Water Access, Waterfront, Clubhouse, Fitness Center, Golf Carts OK, Golf, Pool, Restaurant, Tennis Court(s)
- Pet fee: $0 monthly
- Subdivision: CONQUISTADOR BAY CLUB
HOA
- Has HOA: Yes
- Amenities included: Elevator(s), Pool, Spa/Hot Tub
- Services included: Cable TV, Community Pool, Reserve Fund, Insurance, Internet, Maintenance Structure, Maintenance Grounds, Pest Control, Pool Maintenance
- HOA fee: $1,425 monthly
- HOA name: John Shea (Casey Mgmt)
- HOA phone: 941-922-3391
Location
- Region: Bradenton
Financial & listing details
- Price per square foot: $270/sqft
- Tax assessed value: $765,476
- Annual tax amount: $9,763
- Date on market: 4/7/2026
- Cumulative days on market: 188 days
- Listing terms: Cash,Conventional
- Ownership: Condominium
- Total actual rent: 0
- Electric utility on property: Yes
- Road surface type: Asphalt
Price history
| Date | Event | Price |
|---|---|---|
| 5/8/2026 | Sold | $600,000+0.2%$270/sqft |
Source:  Stellar MLS #A4689089 Report a problem Stellar MLS #A4689089 Report a problem | ||
| 4/21/2026 | Pending sale | $599,000$269/sqft |
Source: Stellar MLS #A4689089 Report a problem | ||
| 4/7/2026 | Listed for sale | $599,000-17.9%$269/sqft |
Source: Stellar MLS #A4689089 Report a problem | ||
| 9/25/2025 | Listing removed | -- |
Source: Owner Report a problem | ||
| 9/17/2025 | Listed for sale | $730,000-8.6%$328/sqft |
Source: Owner Report a problem | ||
| 7/11/2025 | Listing removed | $799,000$359/sqft |
Source: Stellar MLS #A4632074 Report a problem | ||
| 4/15/2025 | Price change | $799,000-5.9%$359/sqft |
Source: Stellar MLS #A4632074 Report a problem | ||
| 3/26/2025 | Price change | $849,000-5.6%$382/sqft |
Source: Stellar MLS #A4632074 Report a problem | ||
| 2/27/2025 | Price change | $899,000-5.1%$404/sqft |
Source: Stellar MLS #A4632074 Report a problem | ||
| 12/13/2024 | Listed for sale | $947,000-0.2%$426/sqft |
Source: Stellar MLS #A4632074 Report a problem | ||
| 7/13/2024 | Listing removed | -- |
Source: Stellar MLS #A4595303 Report a problem | ||
| 5/17/2024 | Price change | $949,000-5.1%$427/sqft |
Source: Stellar MLS #A4595303 Report a problem | ||
| 4/30/2024 | Listed for sale | $999,999$450/sqft |
Source: Stellar MLS #A4595303 Report a problem | ||
| 4/22/2024 | Pending sale | $999,999$450/sqft |
Source: Stellar MLS #A4595303 Report a problem | ||
| 3/1/2024 | Price change | $999,999-1.7%$450/sqft |
Source: Stellar MLS #A4595303 Report a problem | ||
| 2/2/2024 | Price change | $1,017,000-1.2%$457/sqft |
Source: Stellar MLS #A4595303 Report a problem | ||
| 1/12/2024 | Listed for sale | $1,029,000+58.3%$463/sqft |
Source: Stellar MLS #A4595303 Report a problem | ||
| 4/16/2021 | Sold | $650,000+182.6%$292/sqft |
Source: Public Record Report a problem | ||
| 5/25/2015 | Listing removed | $5,000$2/sqft |
Source: Jennette Properties,Inc Report a problem | ||
| 3/15/2015 | Listed for rent | $5,000$2/sqft |
Source: Jennette Properties,Inc Report a problem | ||
| 5/10/1999 | Sold | $230,000$103/sqft |
Source: Public Record Report a problem | ||
Public tax history
| Year | Property taxes | Tax assessment |
|---|---|---|
| 2025 | $9,764 +2.7% | $687,914 +2.9% |
| 2024 | $9,504 +1.1% | $668,527 +3% |
| 2023 | $9,404 +2.5% | $649,055 +3% |
| 2022 | $9,178 +21.8% | $630,150 +38.2% |
| 2021 | $7,533 +10.9% | $456,090 +10% |
| 2020 | $6,791 +8.9% | $414,627 +10% |
| 2019 | $6,236 | $376,934 +1.9% |
| 2018 | $6,236 +5.2% | $370,000 +80.3% |
| 2017 | $5,929 +115.6% | $205,256 +2.1% |
| 2016 | $2,750 | $201,034 +0.7% |
| 2015 | $2,750 | $199,637 +0.8% |
| 2014 | $2,750 +0.4% | $198,053 |
| 2013 | $2,739 +273809% | $198,053 -10% |
| 2012 | $1 | $220,059 -24% |
| 2011 | $1 | $289,551 +0% |
| 2010 | -- | $289,550 +2.5% |
| 2009 | $4,103 -3.8% | $282,456 +0.1% |
| 2008 | $4,266 +4.9% | $282,174 +3% |
| 2007 | $4,068 -4.5% | $273,955 +2.5% |
| 2006 | $4,260 +0.2% | $267,273 +3% |
| 2005 | $4,250 +1.9% | $259,488 +3% |
| 2004 | $4,170 +0.4% | $251,930 +1.9% |
| 2003 | $4,153 +8% | $247,233 +2.4% |
| 2002 | $3,846 +3.3% | $241,438 +1.6% |
| 2001 | $3,724 +1.3% | $237,636 +3% |
| 2000 | $3,677 | $230,715 |
Find assessor info on the county website
Neighborhood: 34210
Nearby homes
- $867,5003 bd2 ba2.2k sqft4531 Bay Club Dr, Bradenton, FL 34210Sold
- $605,0002 bd2 ba2.1k sqft4535 Bay Club Dr, Bradenton, FL 34210Sold
- $1,035,0003 bd3 ba2.3k sqft4567 Bay Club Dr, Bradenton, FL 34210Sold

- $810,0003 bd2 ba1.9k sqft4441 Bay Club Dr #B, Bradenton, FL 34210Sold

- $810,0003 bd2 ba1.9k sqft4441 Bay Club Dr, Bradenton, FL 34210Sold
- $685,3003 bd2 ba1.9k sqft4443 Bay Club Dr, Bradenton, FL 34210Off Market
- $493,4002 bd2 ba1.7k sqft4445 Bay Club Dr, Bradenton, FL 34210Off Market
- $597,0002 bd2 ba1.7k sqft4447 Bay Club Dr, Bradenton, FL 34210Off Market
Nearby schools
GreatSchools rating
- 4/10Bayshore Elementary SchoolGrades: PK-5Distance: 1 mi
- 2/10Electa Lee Magnet Middle SchoolGrades: 6-8Distance: 1.3 mi
- 2/10Bayshore High SchoolGrades: 8-12Distance: 1.4 mi
Get a cash offer in 3 minutes
Find out how much your home could sell for in as little as 3 minutes with a no-obligation cash offer.
Estimated market value
$600,100
Get a cash offer in 3 minutes
Find out how much your home could sell for in as little as 3 minutes with a no-obligation cash offer.
Estimated market value
$600,100
- Florida
- Manatee County
- Bradenton
- 34210
- 4557 BAY CLUB DRIVE
Nearby cities
Nearby neighborhoods
Nearby zip codes
Other Bradenton Topics
